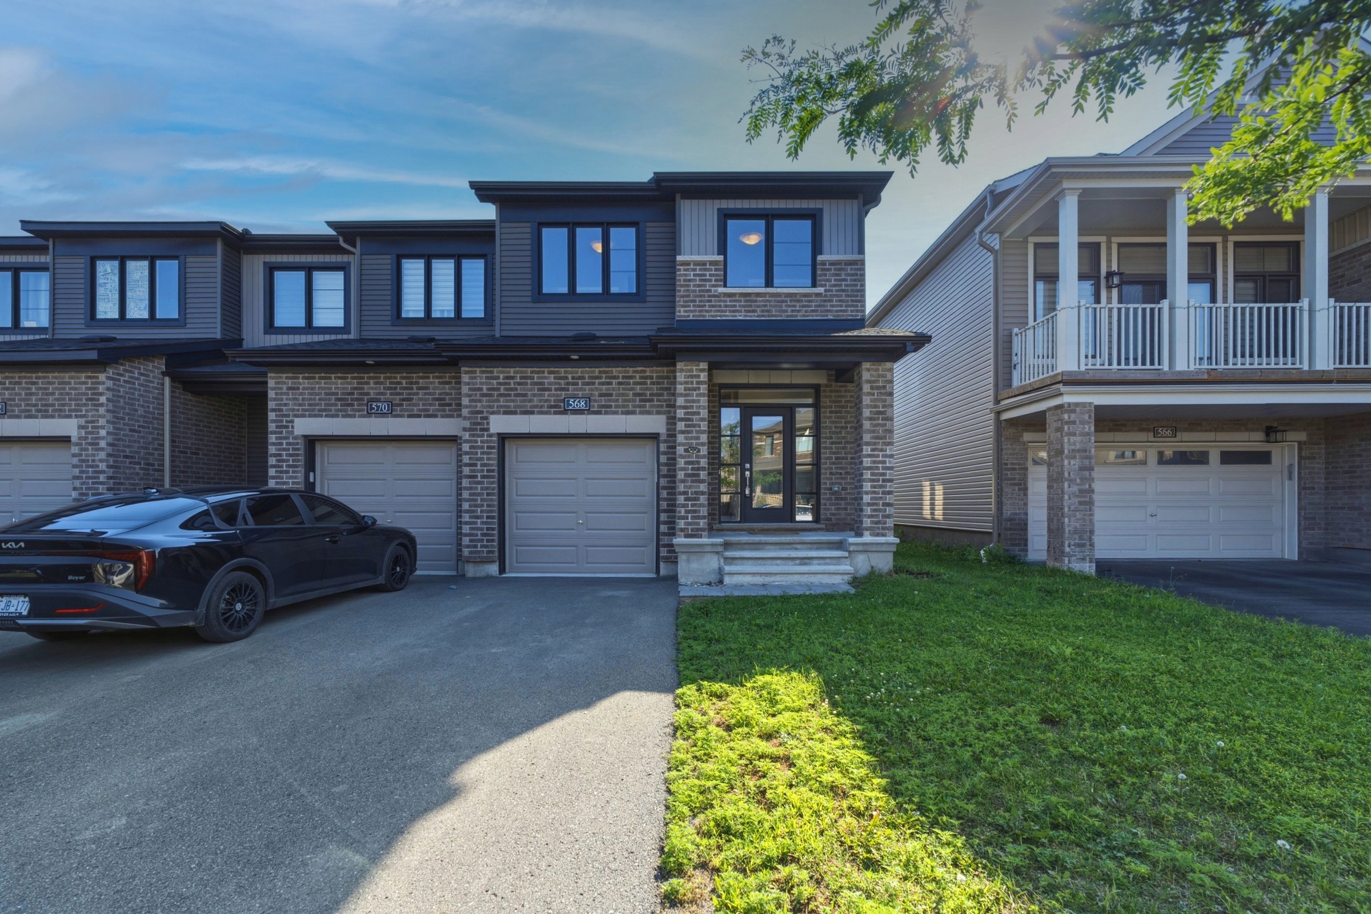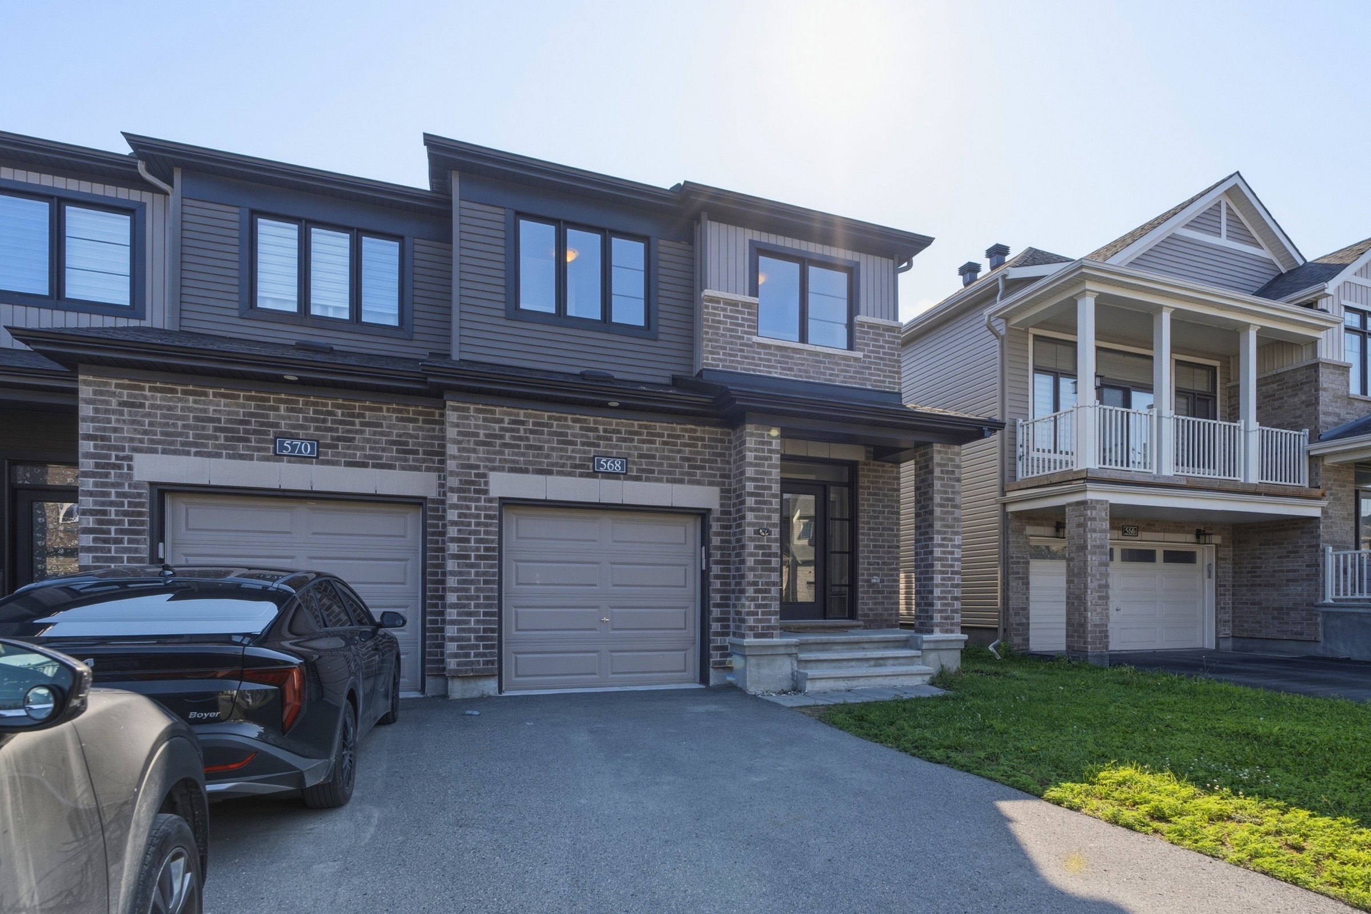
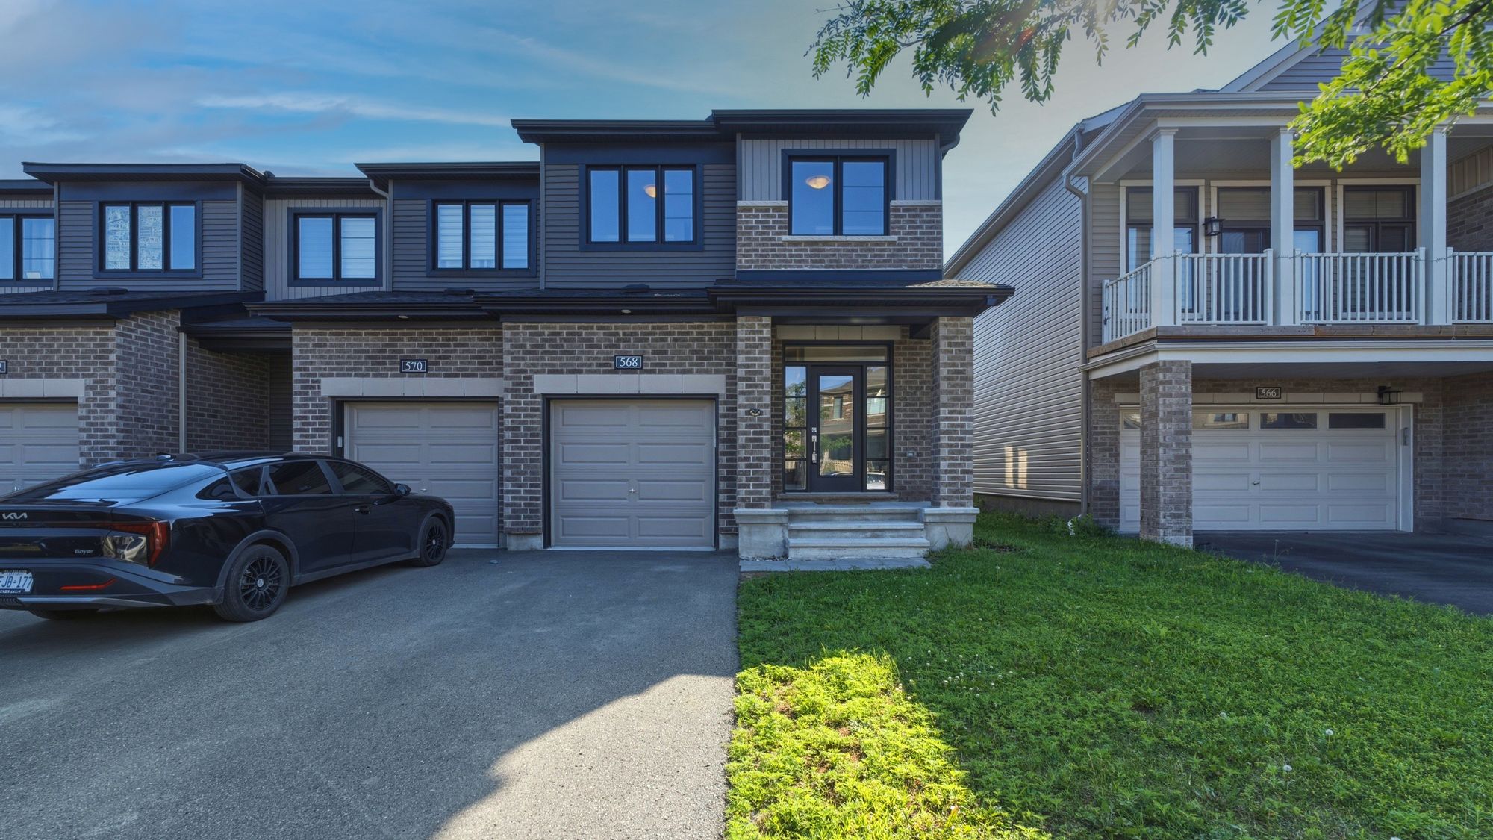

A Bright, 4-Bedroom End Unit - the Perks of a Newer Home, None of the Growing Pains
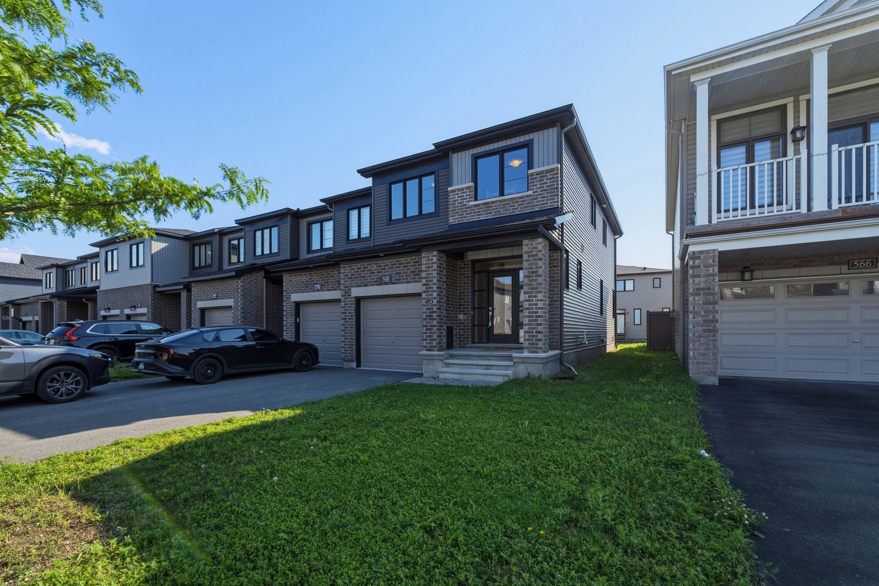
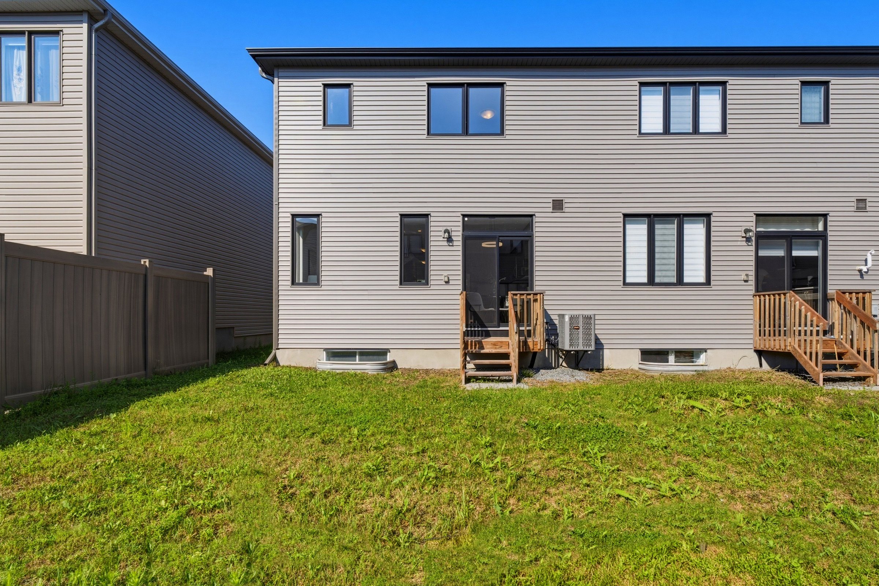
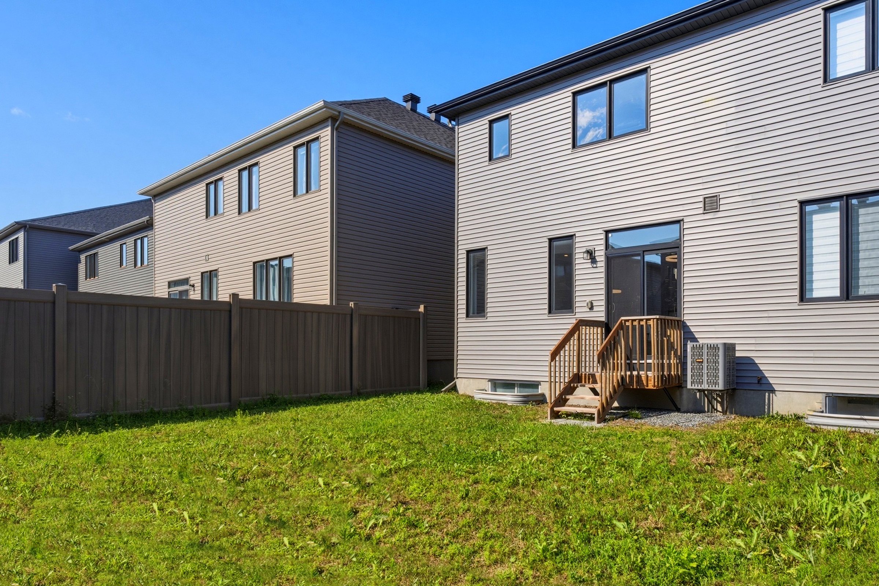
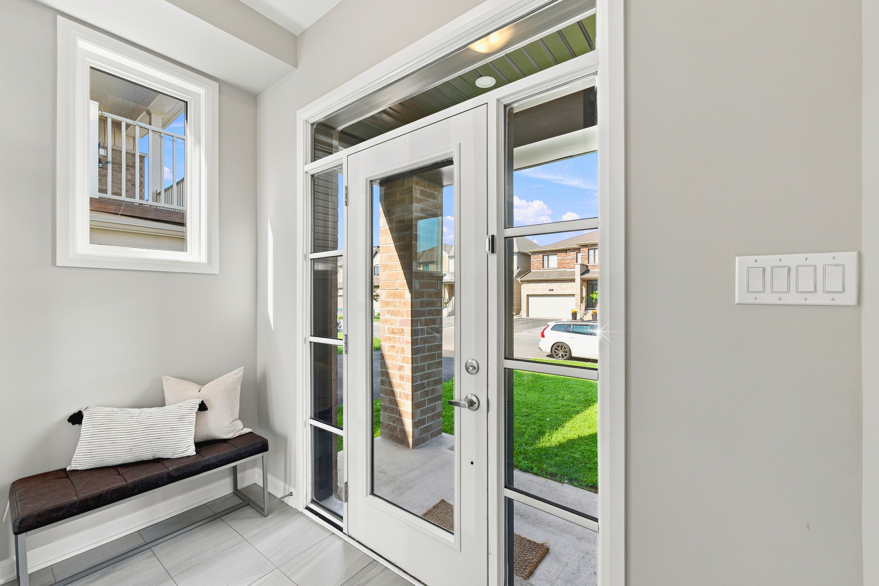
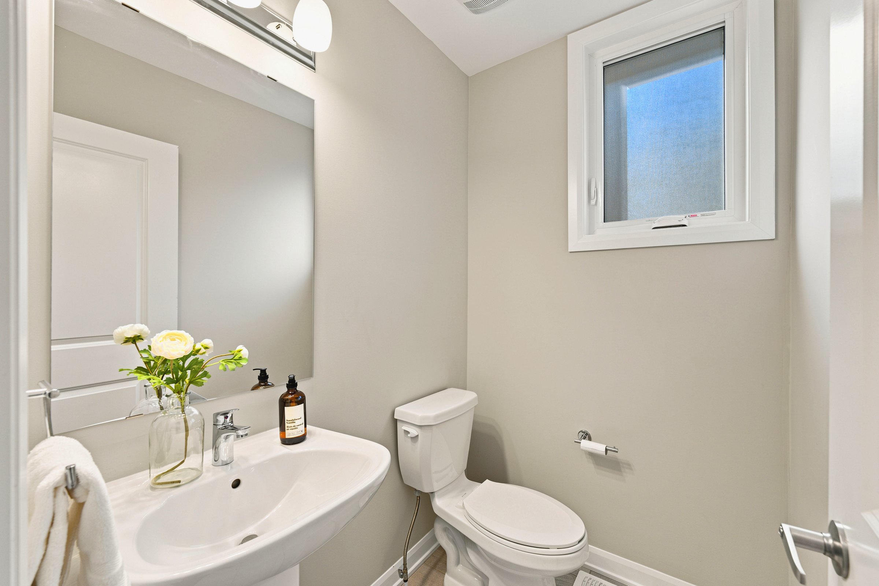
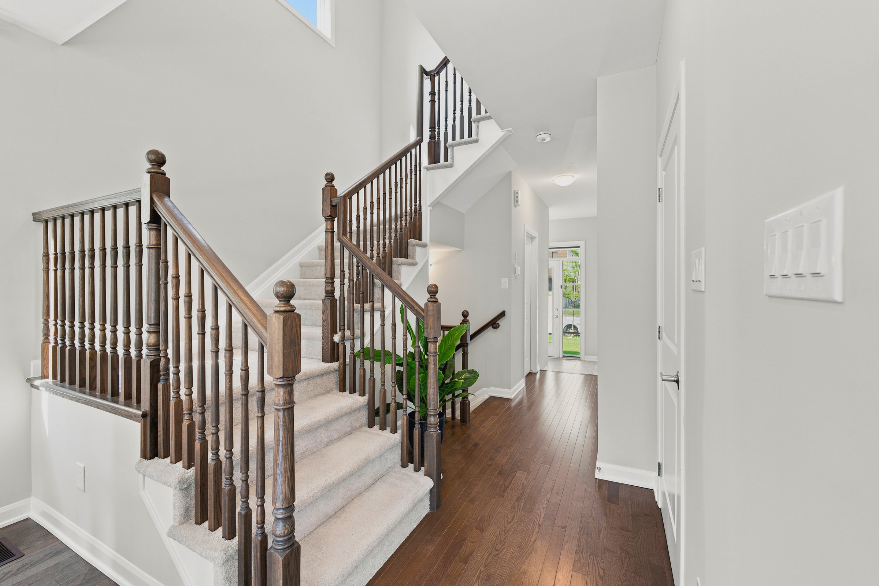
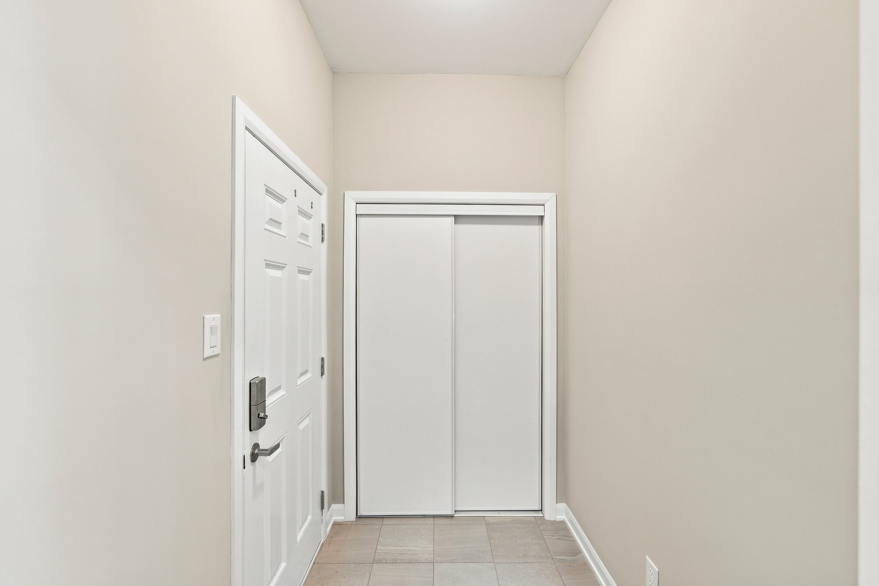
Some homes make you choose between new and settled. This one doesn’t. Built in 2022 as Minto’s sought-after Tahoe model, 568 Lilith Street gives you everything people love about a newer build - modern layout and contemporary finishes - but it’s already move-in ready in a thriving Barrhaven neighbourhood. No build wait, no construction dust, no bare-dirt yard. Just a bright, spacious 4-bed end-unit home ready for its next chapter.
An end unit that lives large and bright
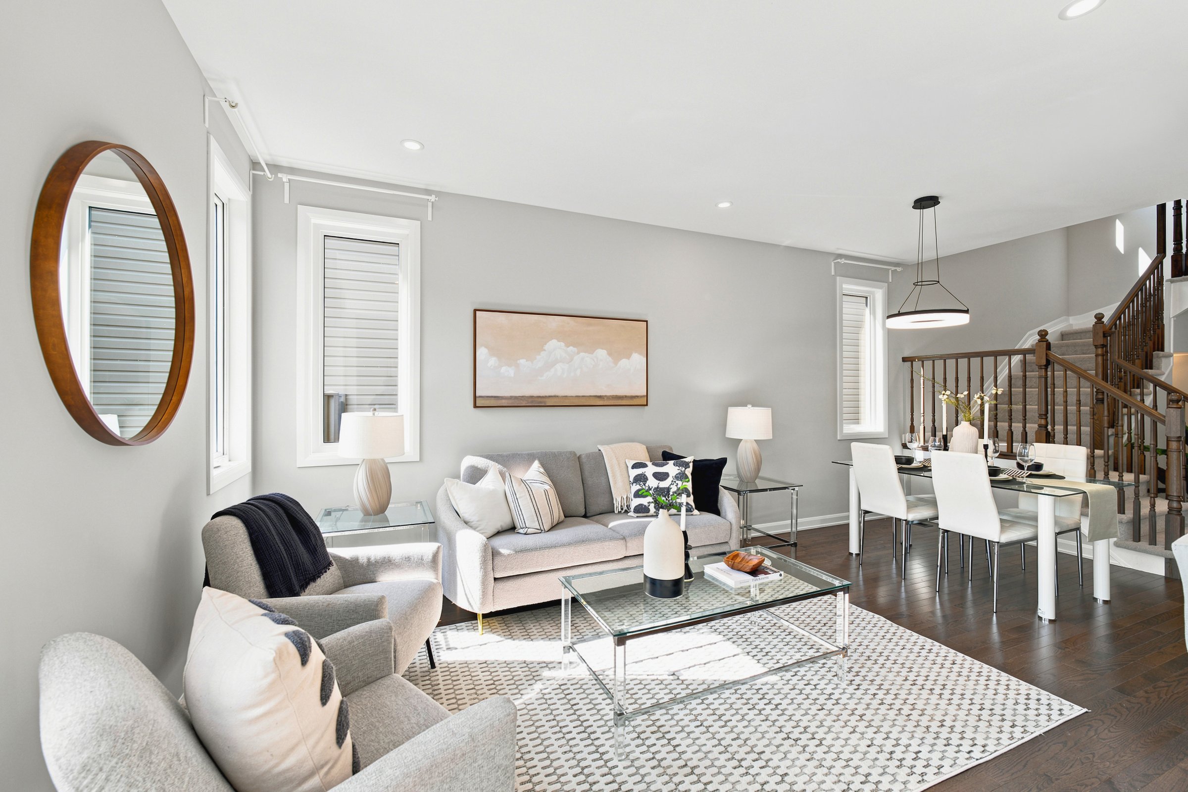
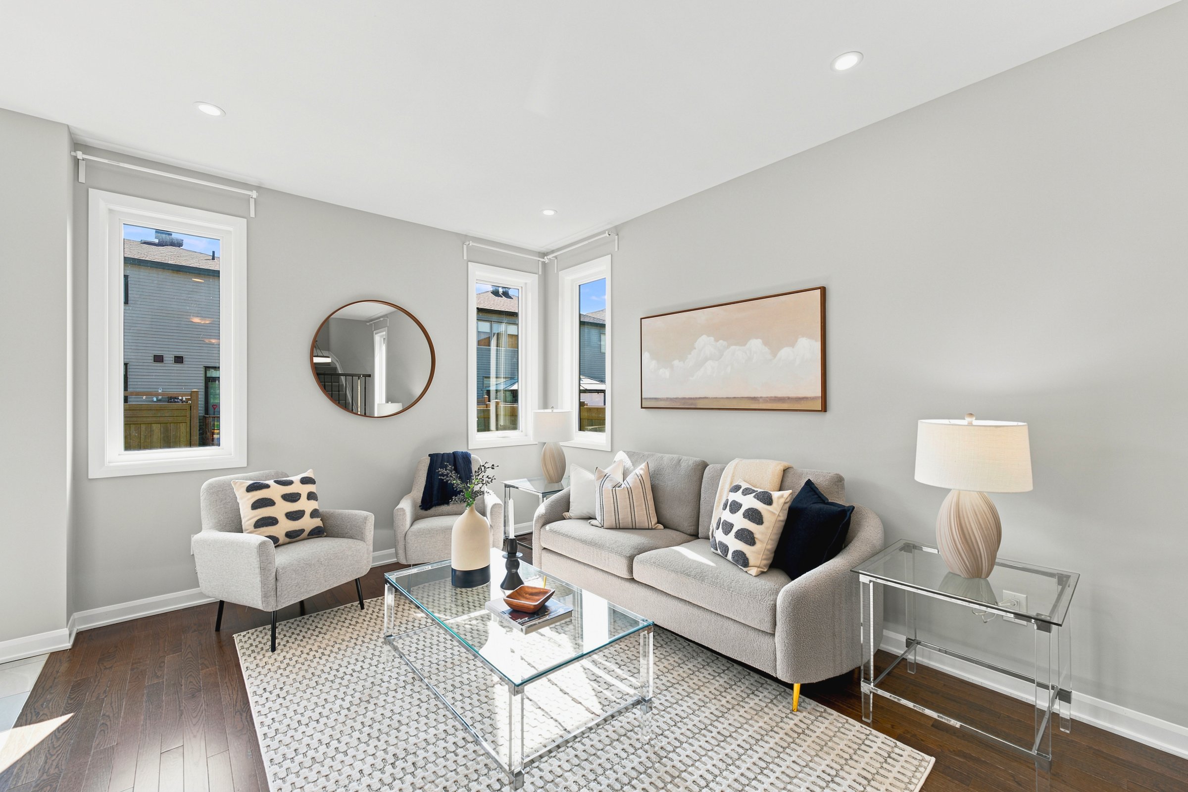
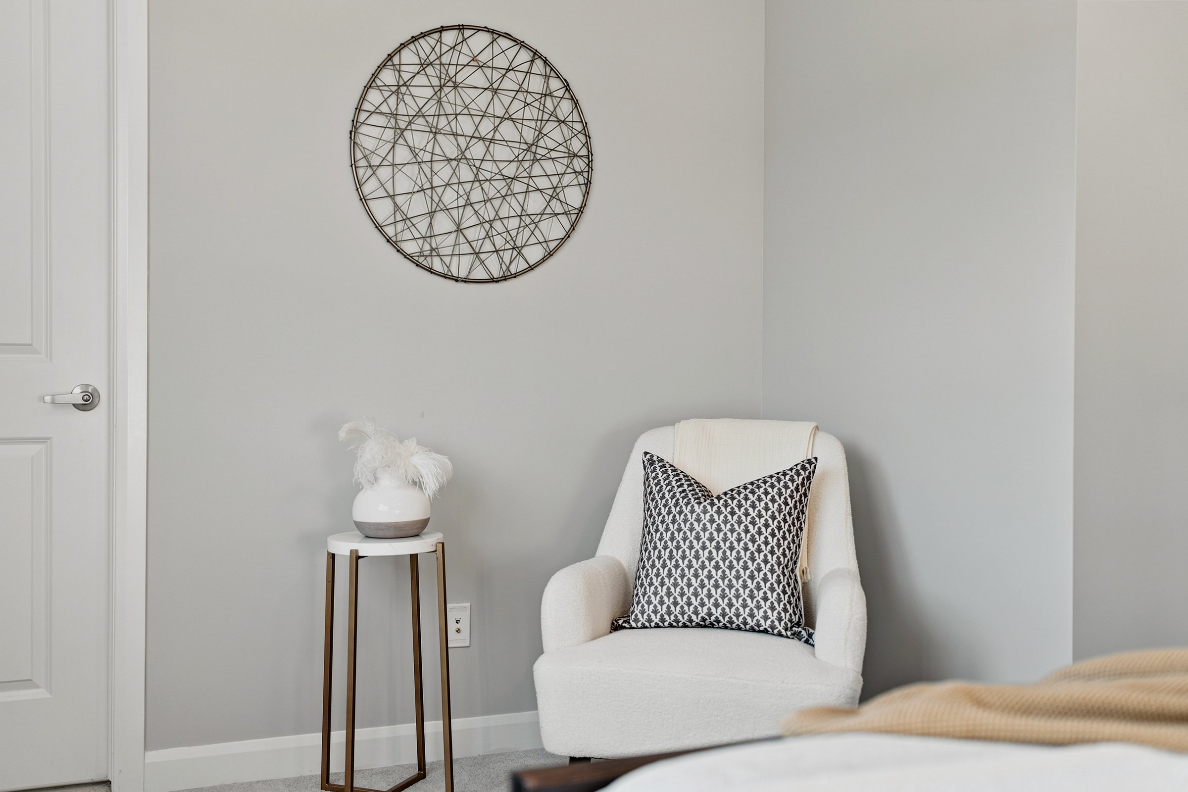
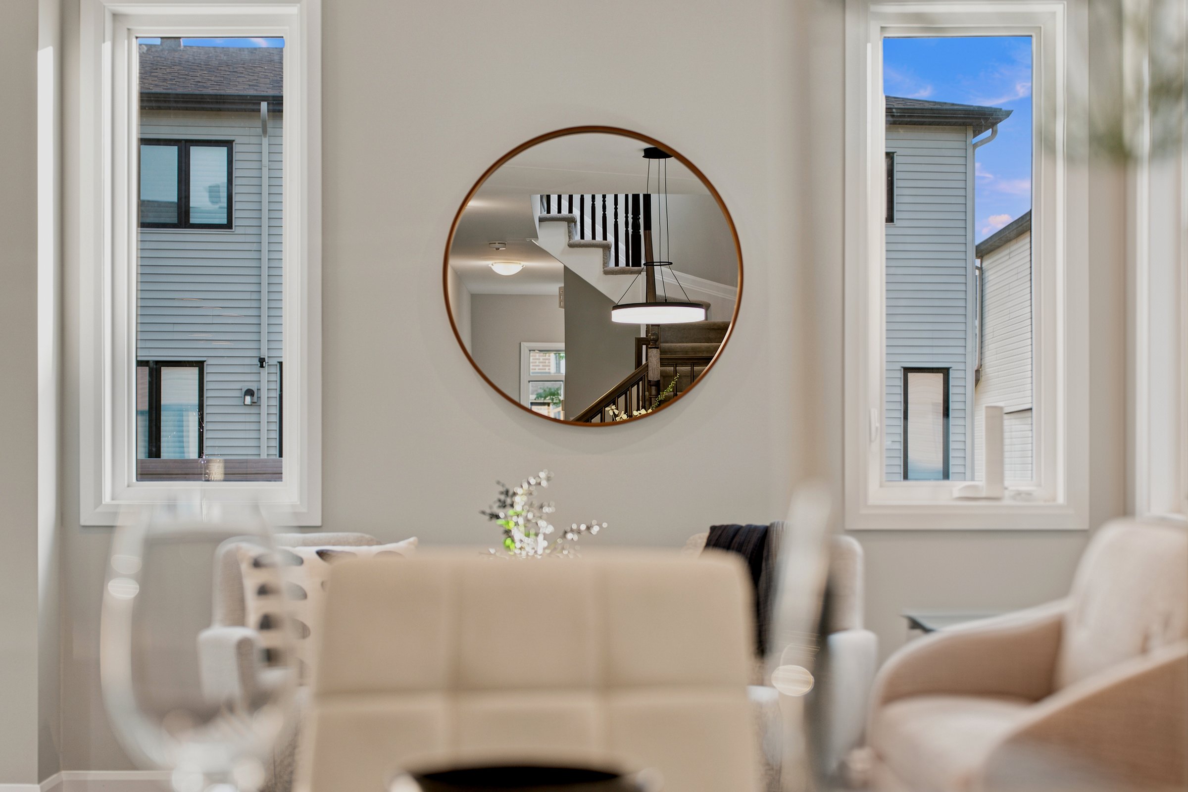
As the Tahoe end unit, this home enjoys something interior units simply can’t: extra exposure. Wrap-around windows pull daylight in from multiple sides, so the main living spaces feel open, airy and genuinely sun-filled rather than boxed in. With four true bedrooms and roughly 2,084 square feet of finished space across three levels, there’s room to spread out — for a growing family, for guests, or for the home office that finally has its own door. This is a townhome that lives like a house.
A beautifully open main floor
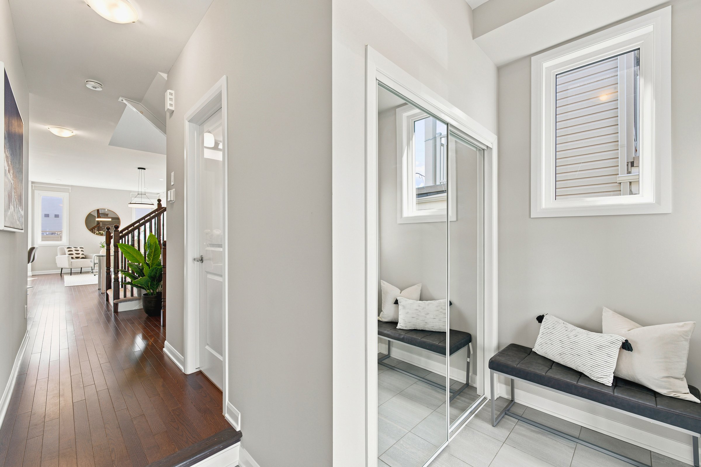
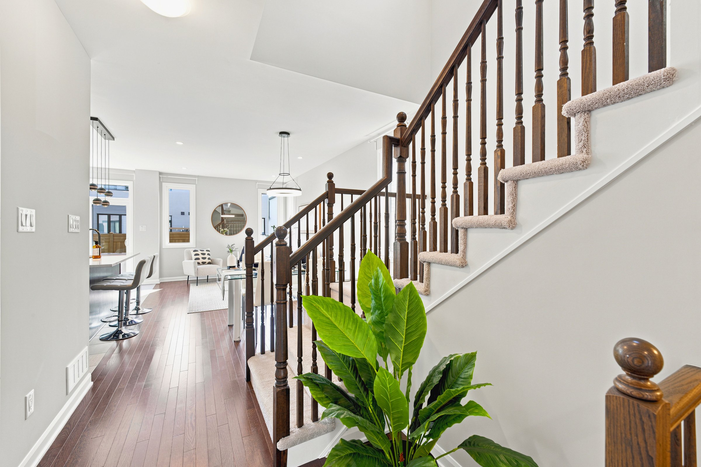
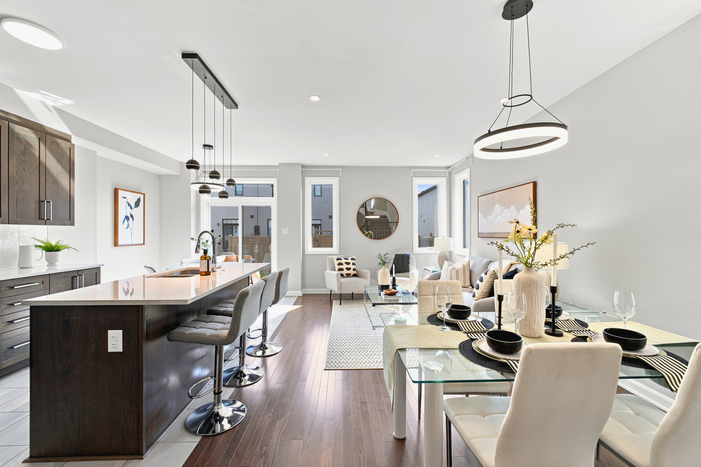
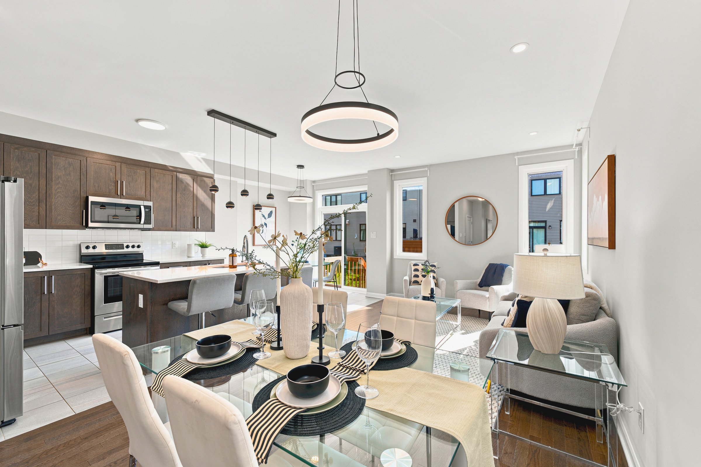
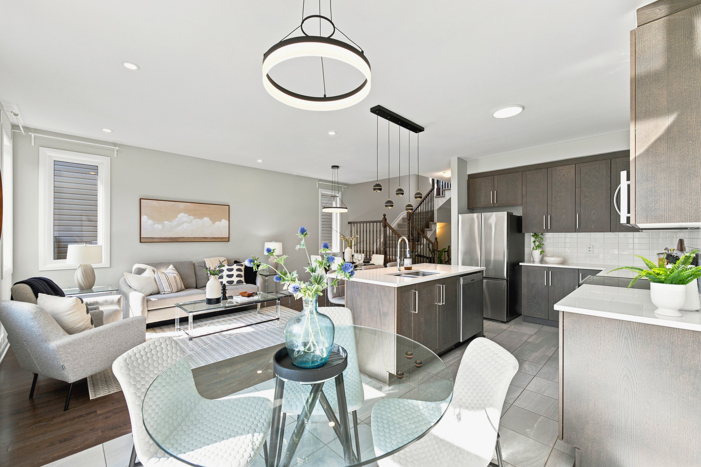
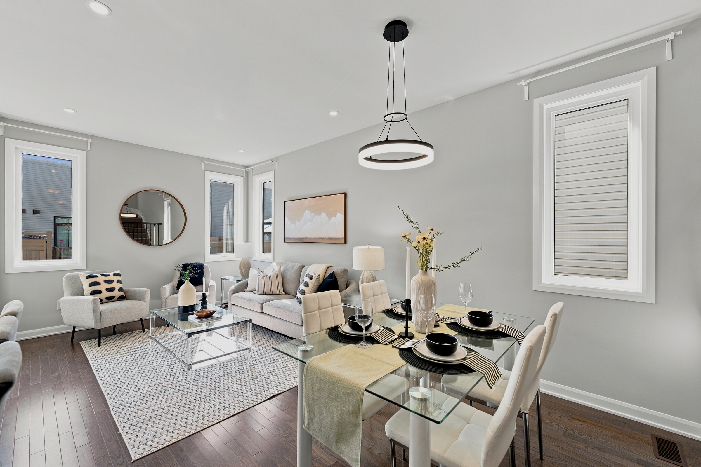
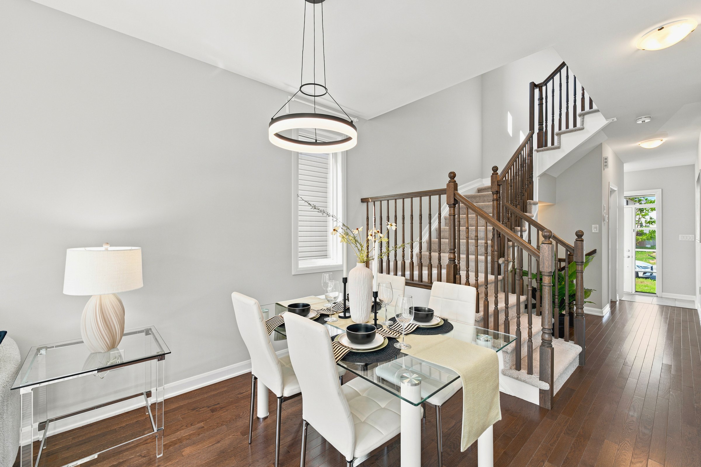
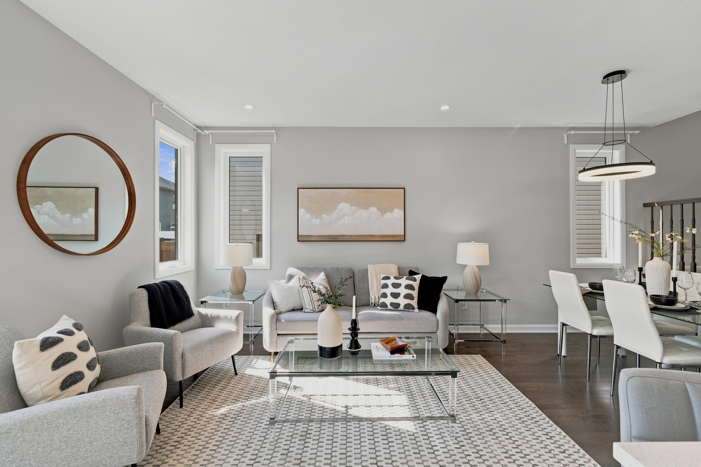
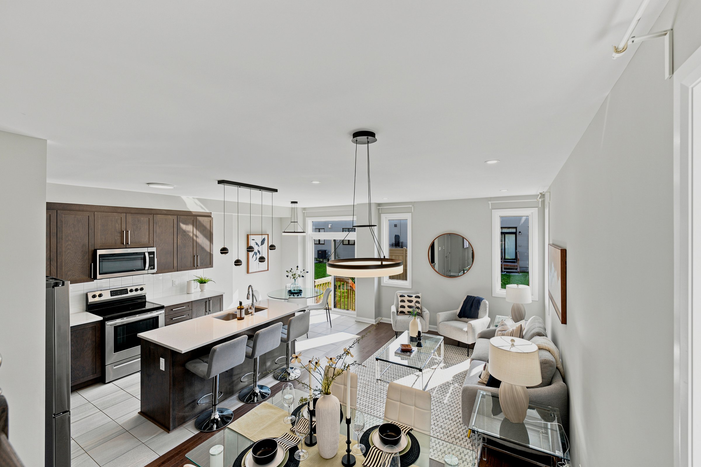
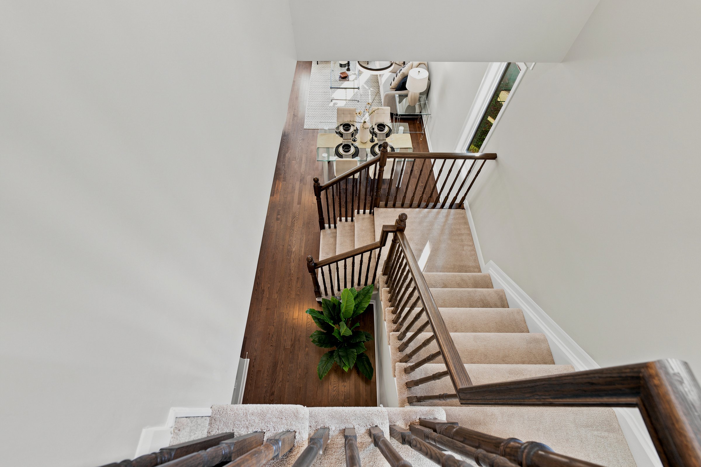
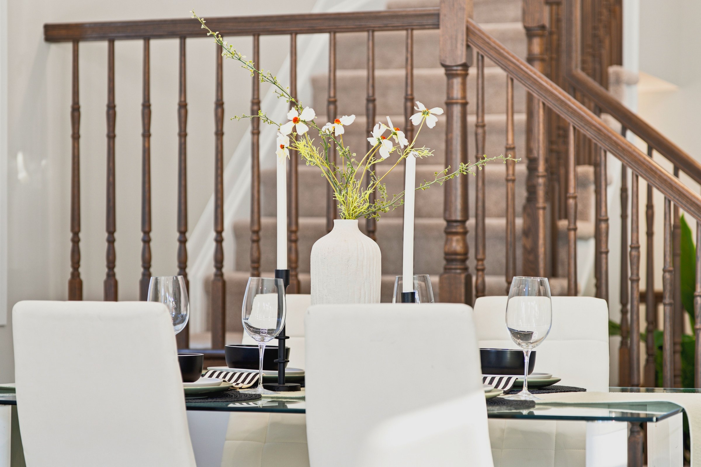
The main floor is genuinely open: There are no visible load-bearing posts, columns or walls chopping up the space — just one clean, uninterrupted flow from the living area through the dining space and into the kitchen. It’s the kind of open-concept layout everyone wants but few floor plans actually deliver, and it makes the whole level feel bigger, brighter and effortlessly connected.
A chef’s kitchen with a big central island
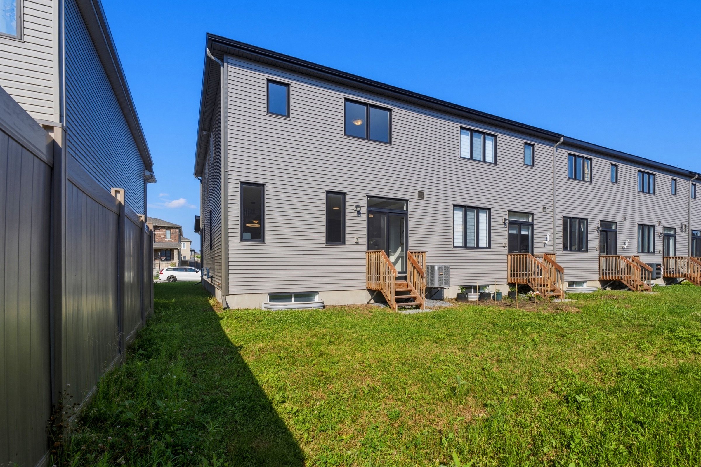
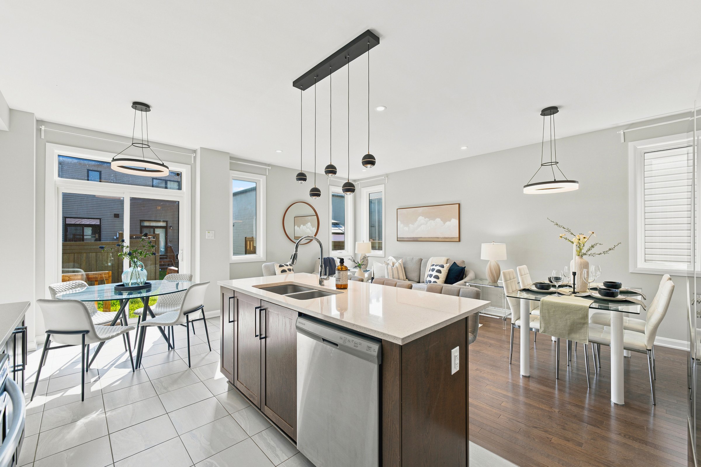
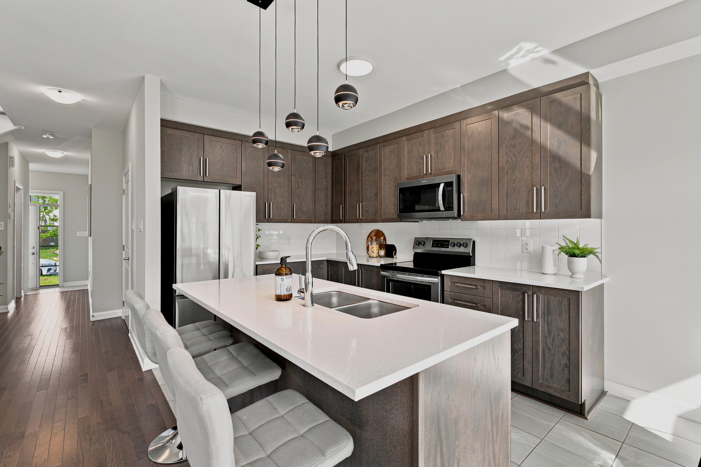
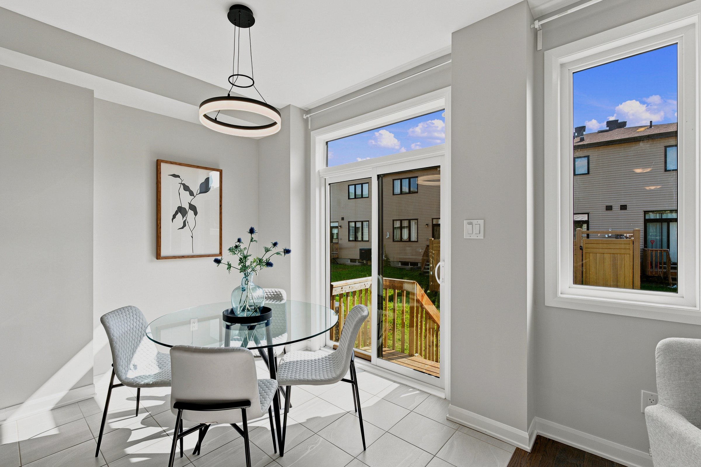
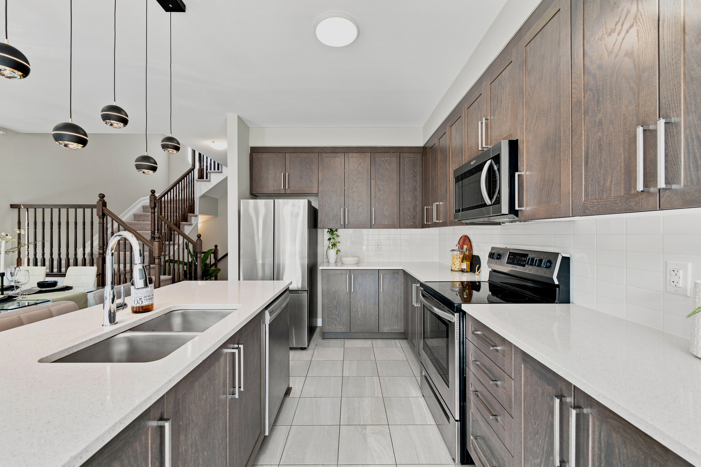
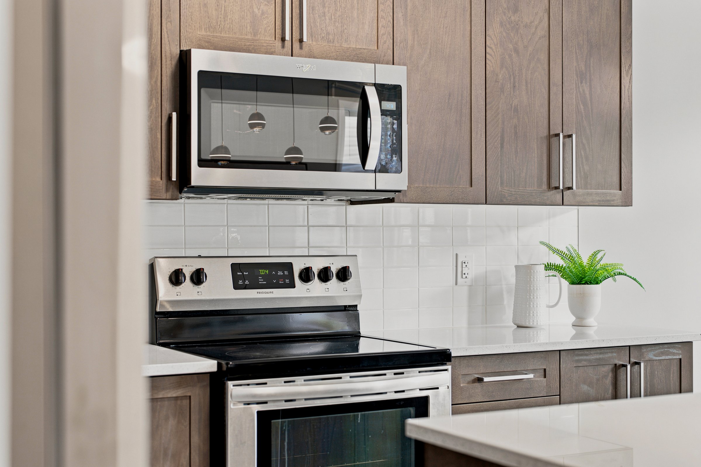
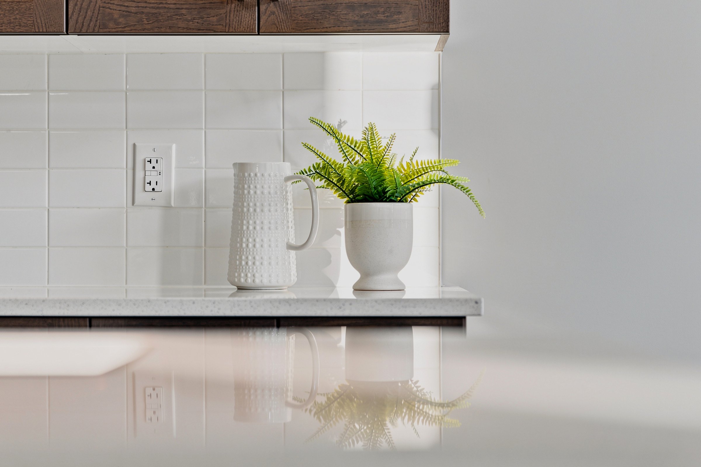
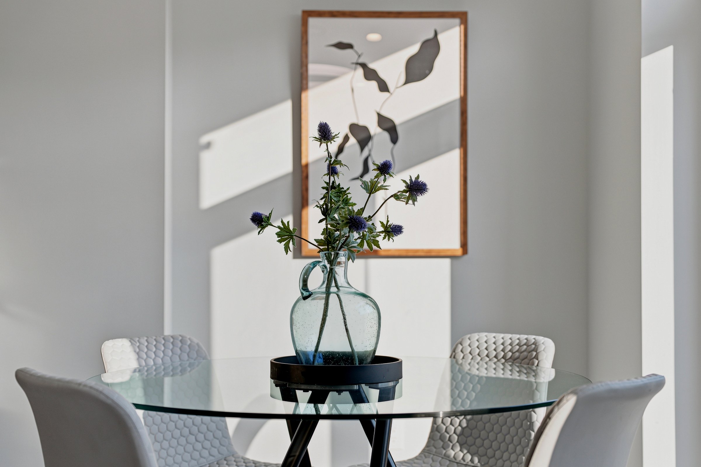
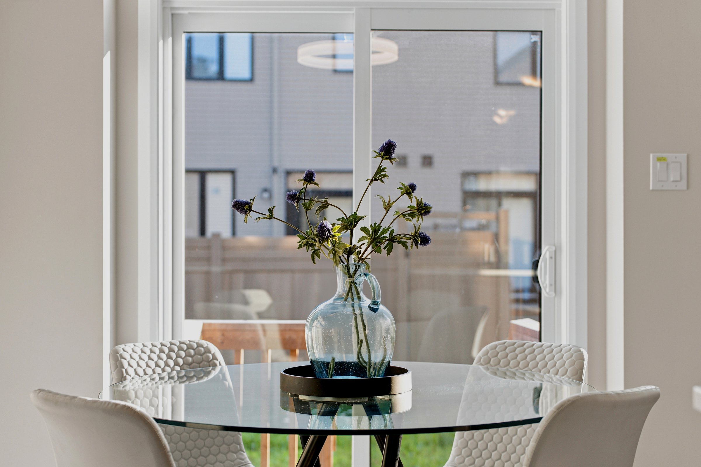
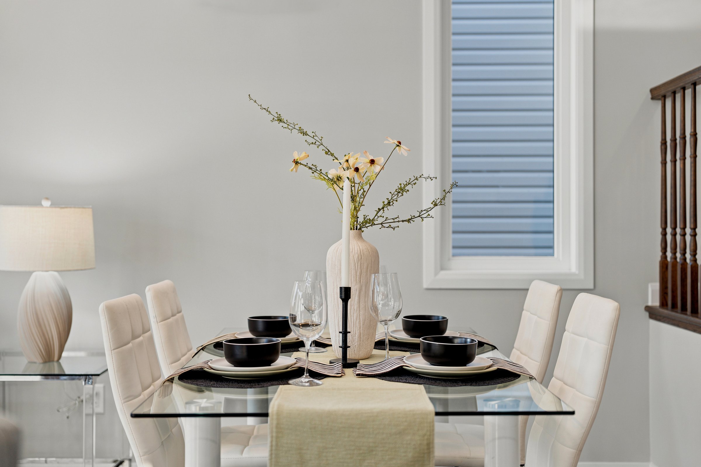
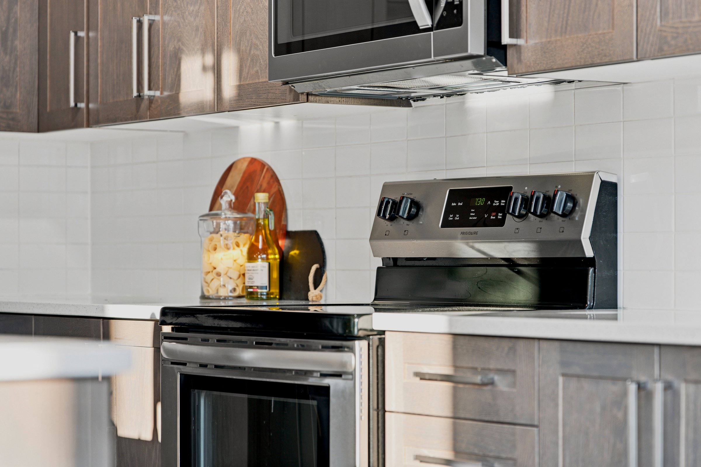
At the centre of the main floor sits a beautifully designed chef’s kitchen. The upper cabinets rise seamlessly to the ceiling - a refined, custom touch that adds storage and lifts the whole room - while a generous central island becomes the family’s landing spot for everything from homework to holiday prep. You get both a formal dining room and a casual breakfast area, so weeknight dinners and dinner parties each have their place. And the breakfast area opens straight to the outdoors through an oversized patio door, spilling light in and leading out to a south-facing backyard that stays sunny all day.
Made for family life
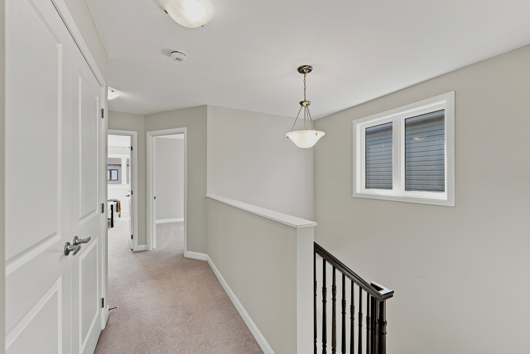
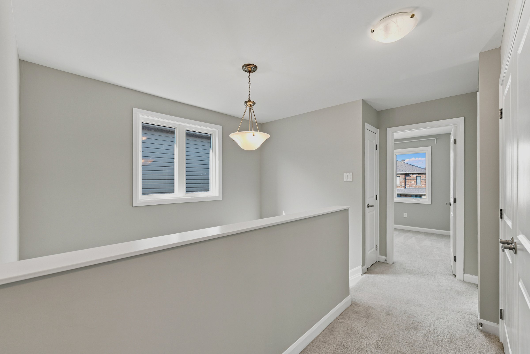
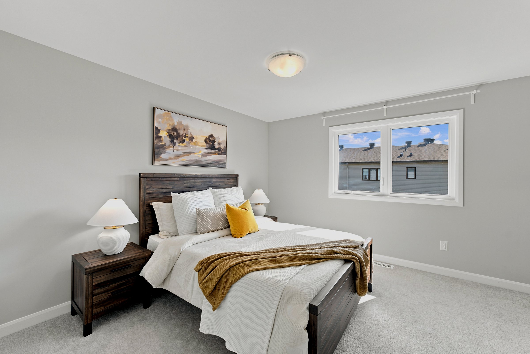
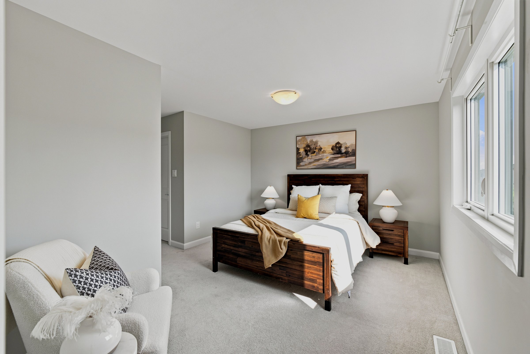
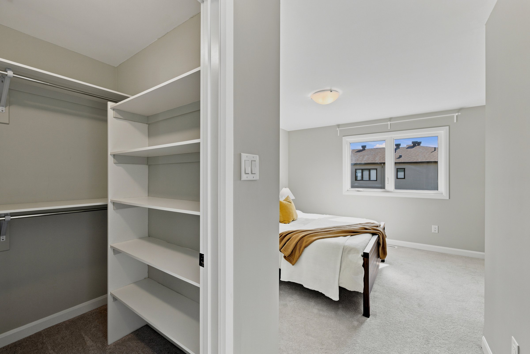
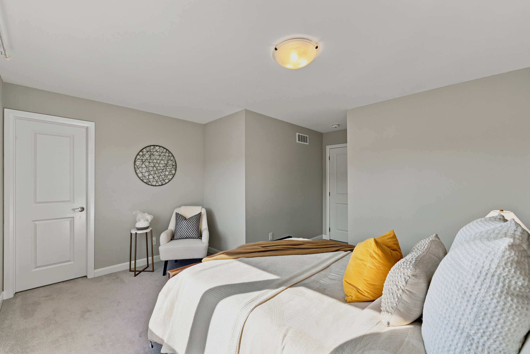
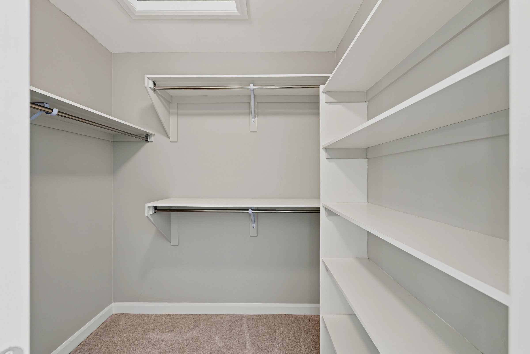
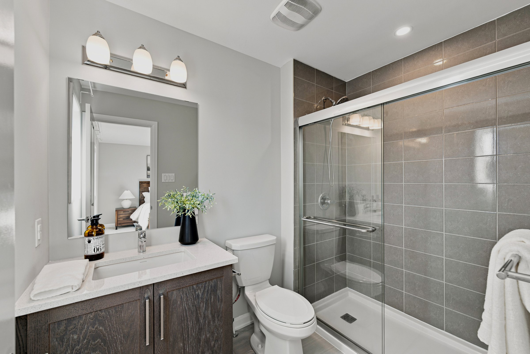
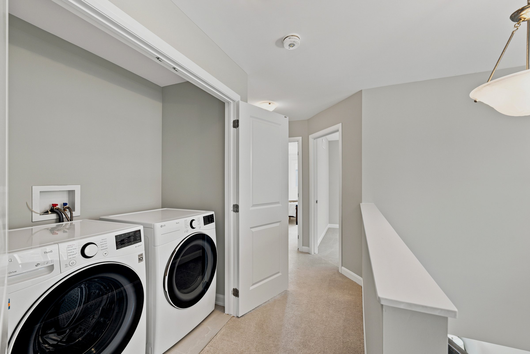
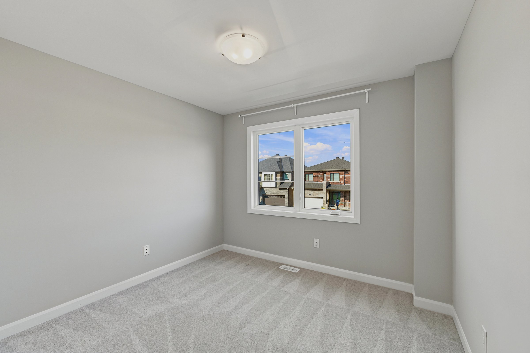
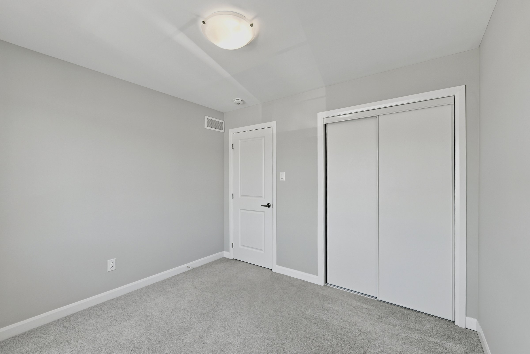
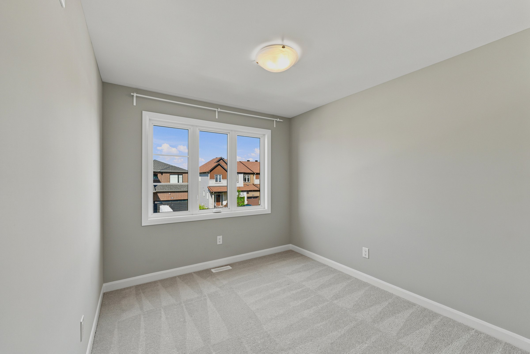
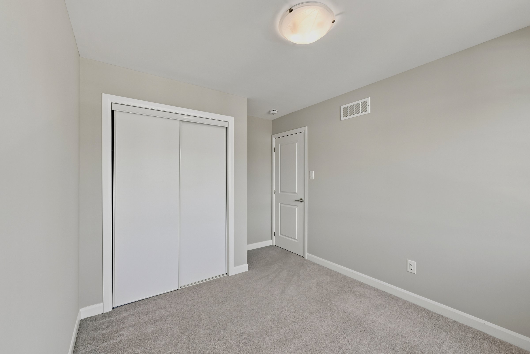
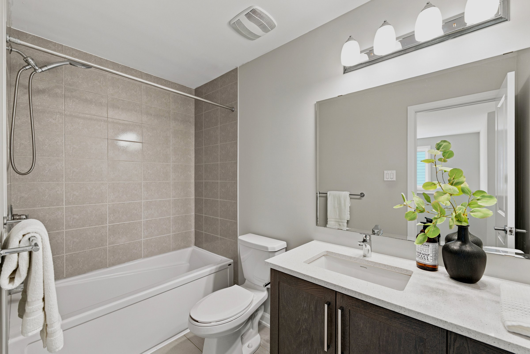
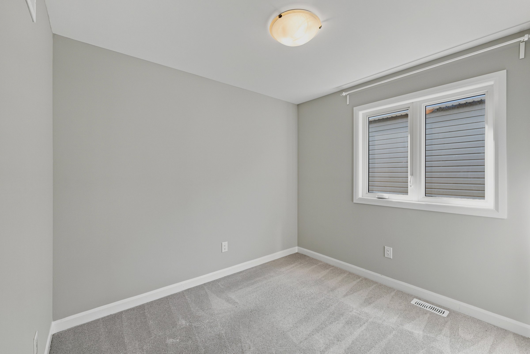
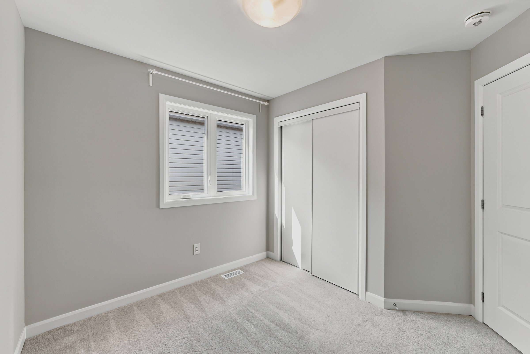
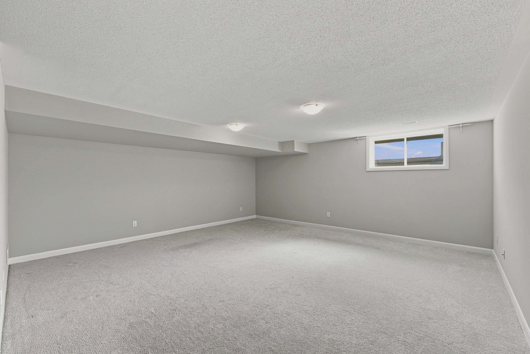
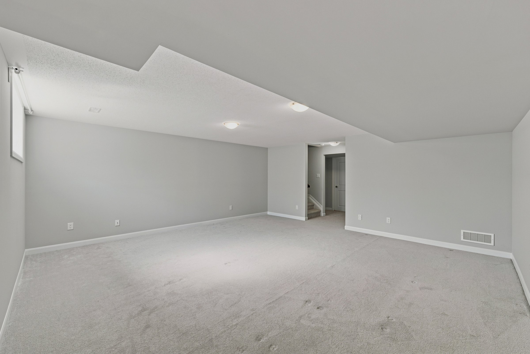
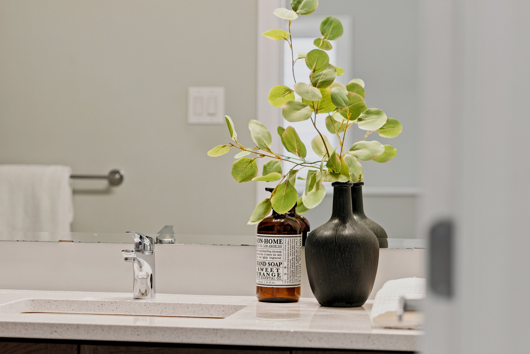
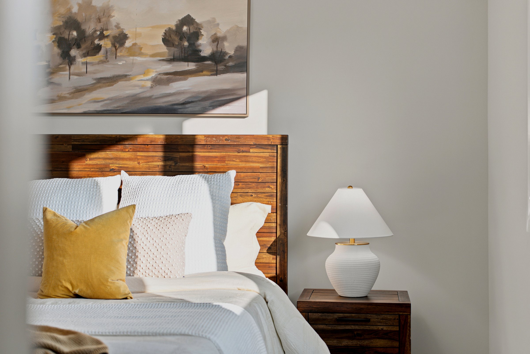
Upstairs, all four bedrooms share the second floor, anchored by a primary retreat with its own walk-in closet and ensuite, while the other three bedrooms share a main bath. Smooth ceilings, large modern windows, and quartz counters run throughout. The laundry is thoughtfully placed up there too. Down below, a finished lower-level family room adds flexible space for movie nights, a playroom, or a home gym.
One of the most convenient addresses in Barrhaven
Location is where this home really shines. The Harmony community and Heritage Park sit in one of the most convenient pockets of Barrhaven: You’re just 4 minutes from Barrhaven Town Centre and about 7 minutes from Highway 416 and Costco. That kind of proximity makes everyday life genuinely, effortlessly easy: shopping, groceries, restaurants, schools, recreation and commuter routes are all right there.