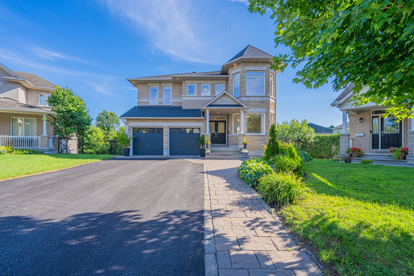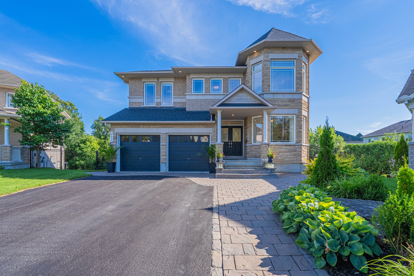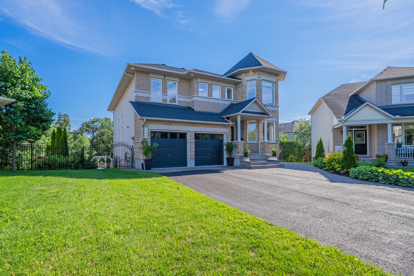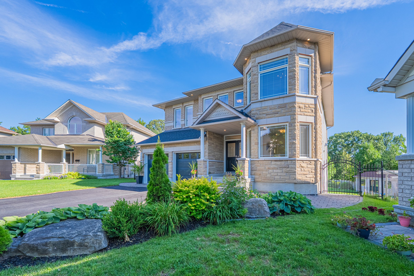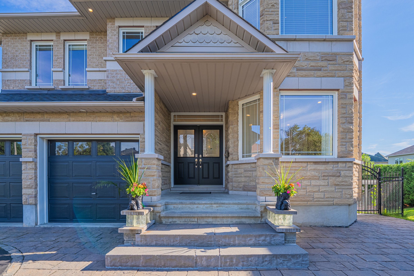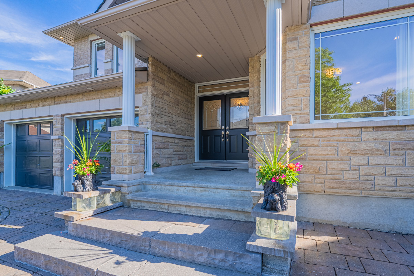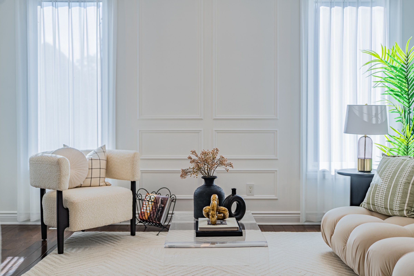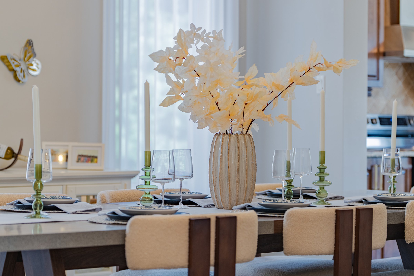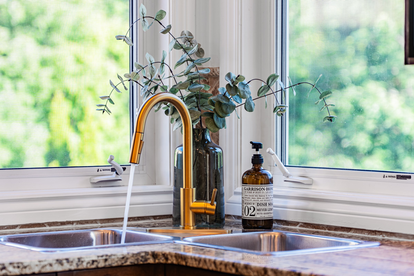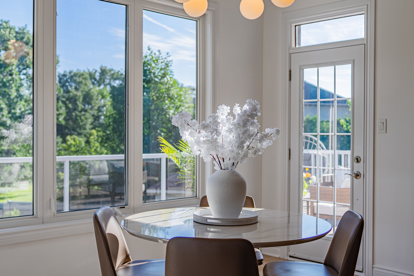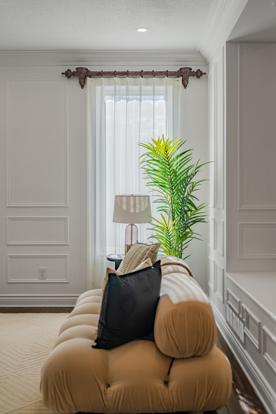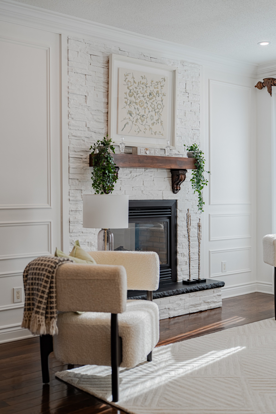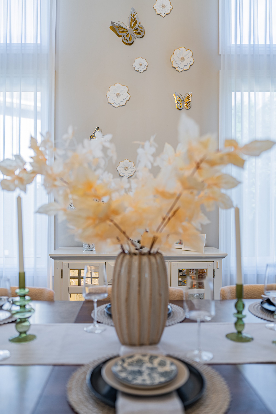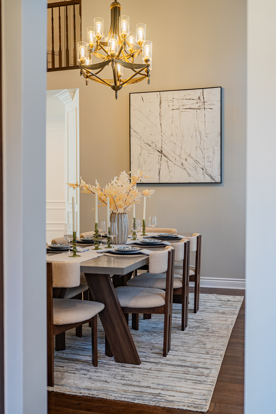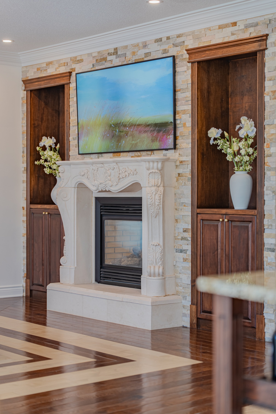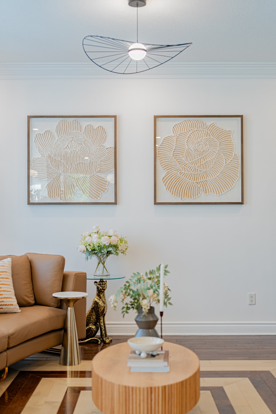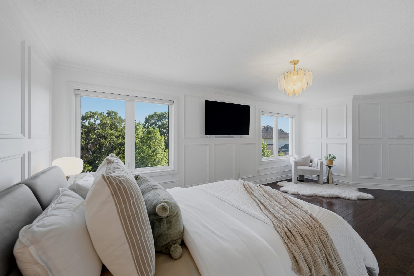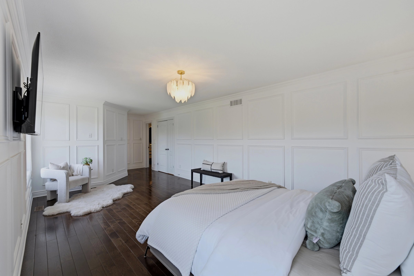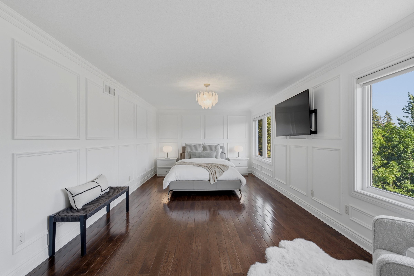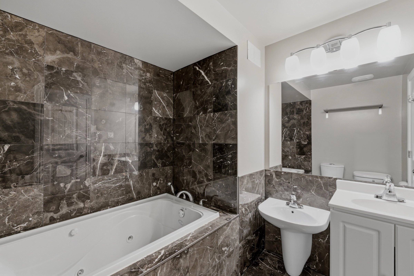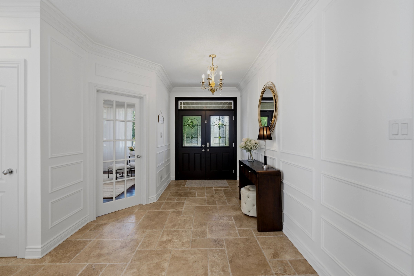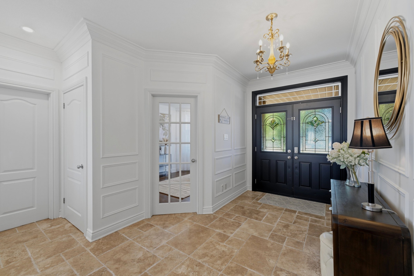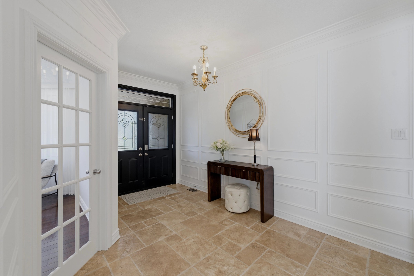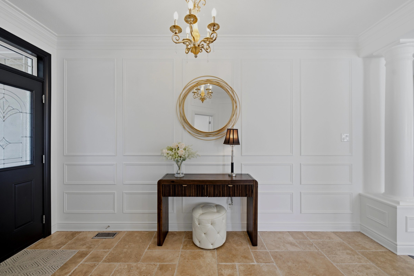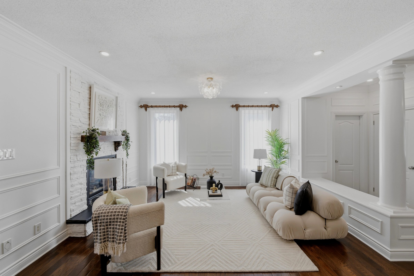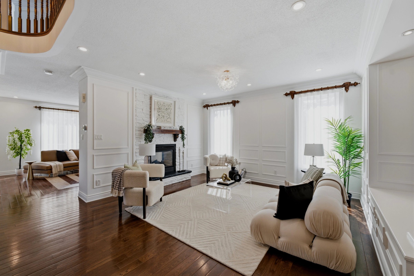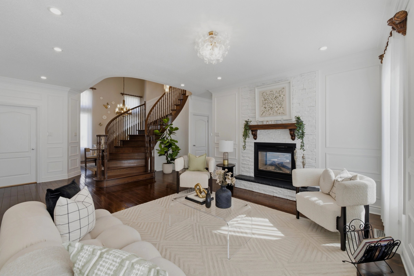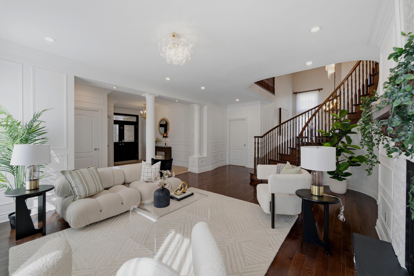
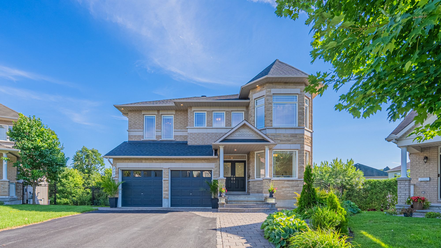

Look at Barrhaven from above and one neighbourhood stands out immediately: a pocket of green in the middle of the city, ringed by forest and open space. That's Heart's Desire - and in this area, on a quiet crescent that rarely sees a sign on a lawn, sits 233 Marjan Crescent. It stands apart from the denser streets nearby - bigger lots, wider spacing, mature trees - and because homes here so seldom turn over, demand stays high.
A Lot You Simply Can't Replicate
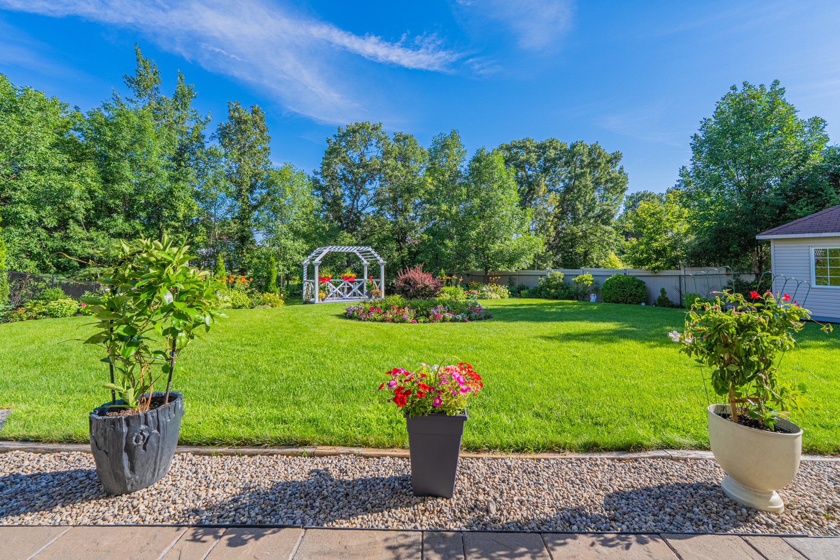
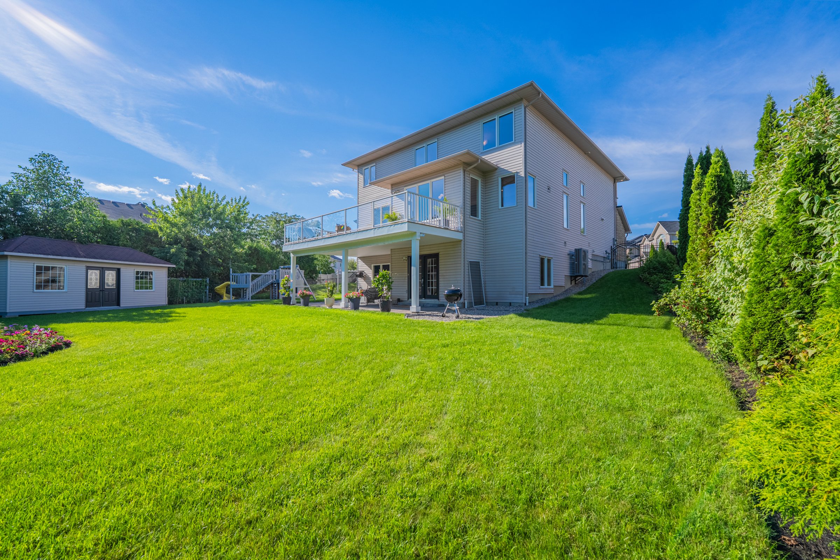
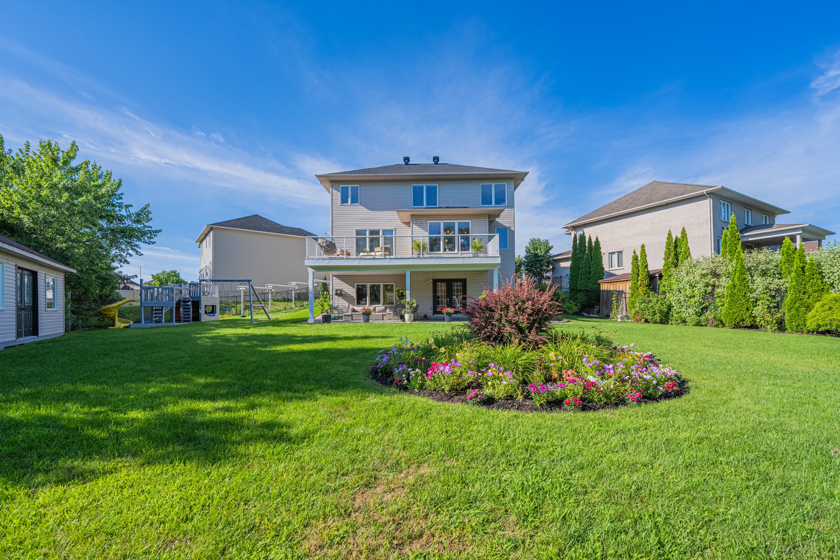
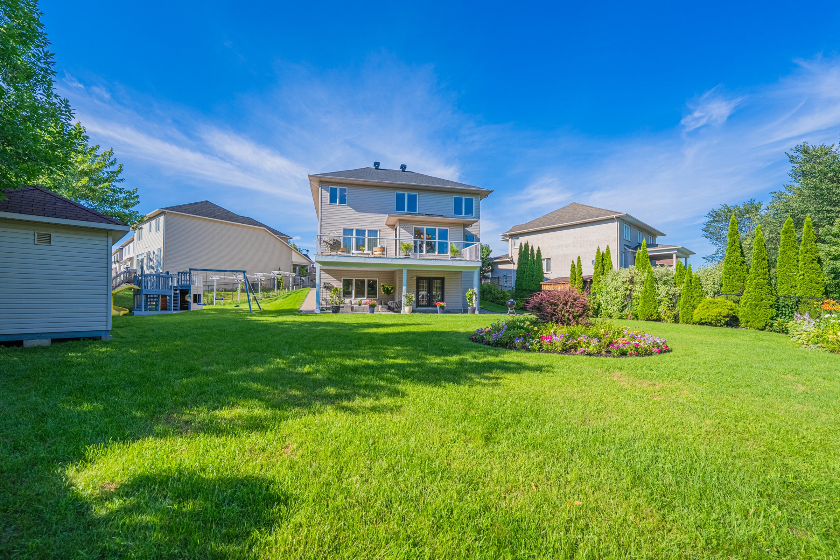
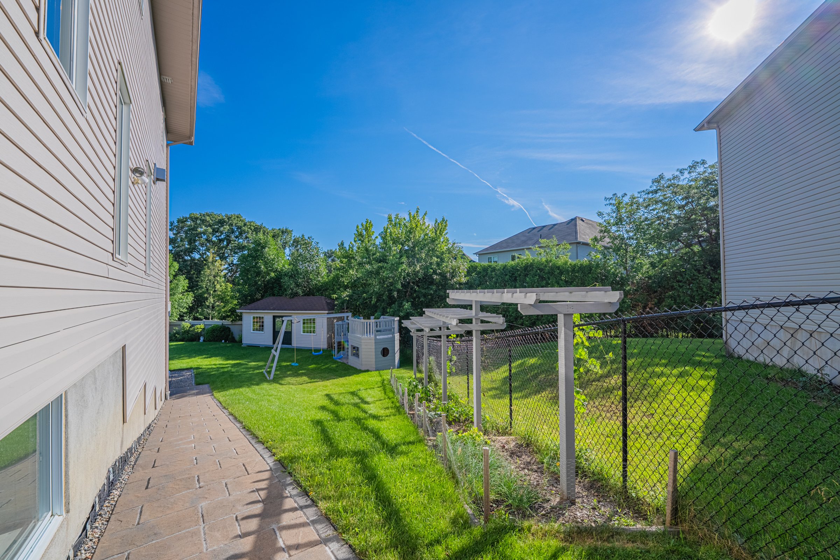
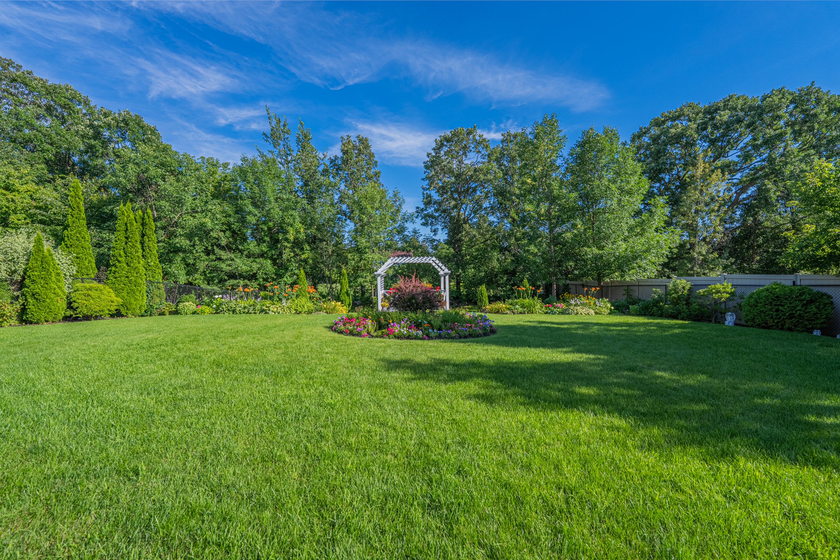
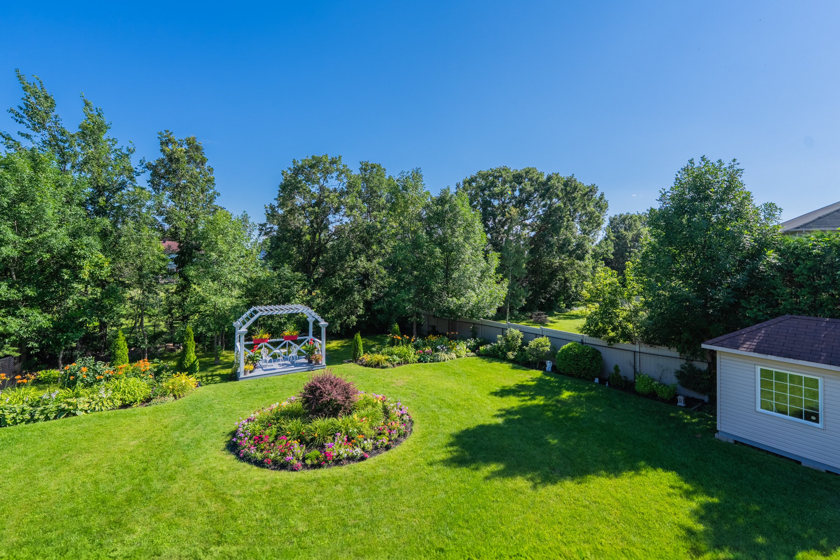
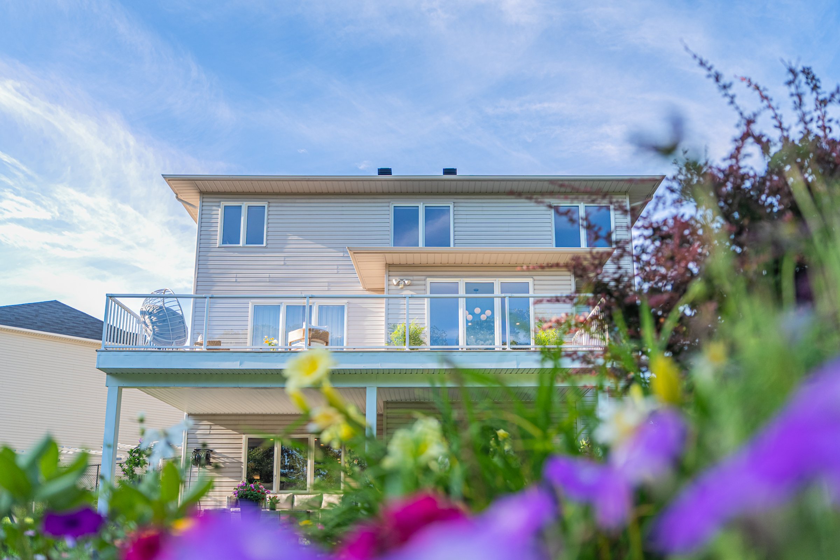
The setting is the rarest thing of all. The home sits on a massive 13,218-square-foot pie-shaped lot - roughly a third of an acre - fully fenced, beautifully private, and with no rear neighbours. Backing onto green space, it delivers the space, seclusion and views of a country estate while remaining firmly, conveniently, inside the city.
The Luxe Series — Minto's Luxury Lineup
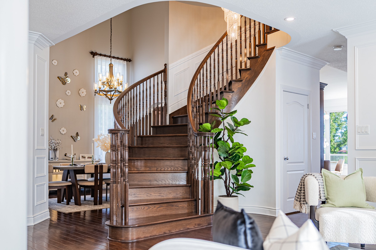
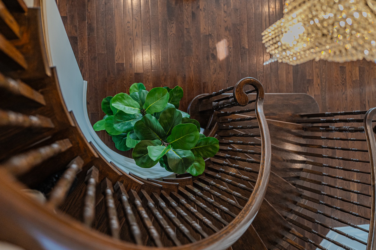
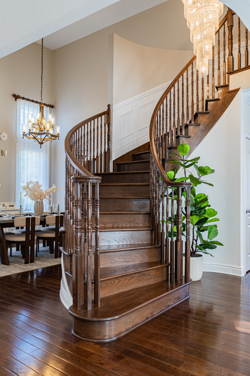
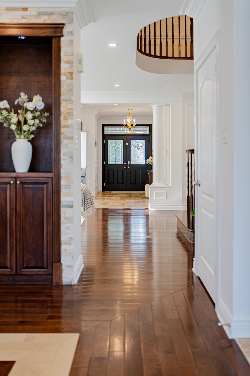
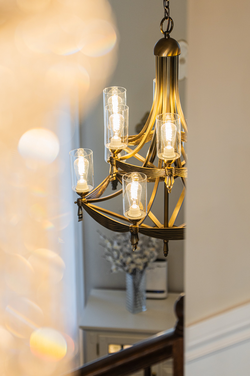
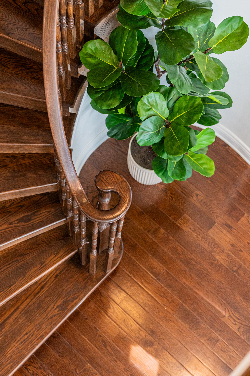
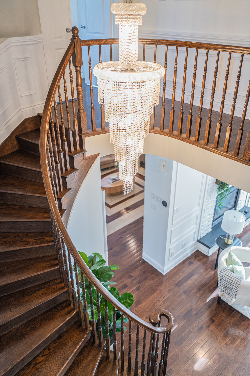
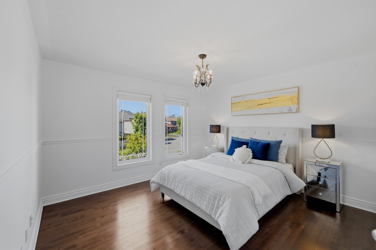
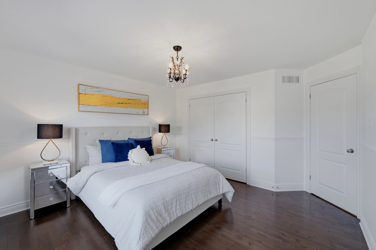
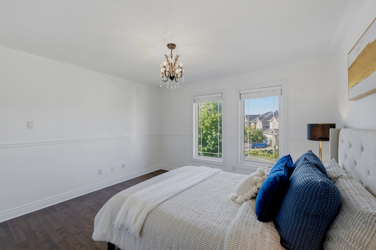
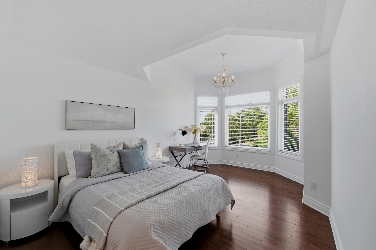
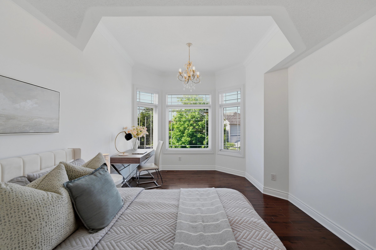
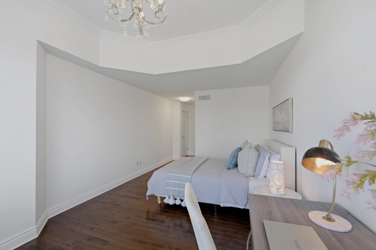
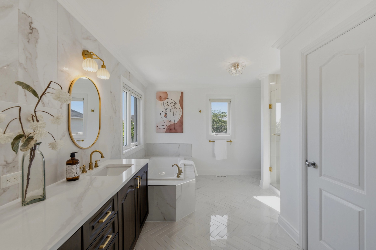
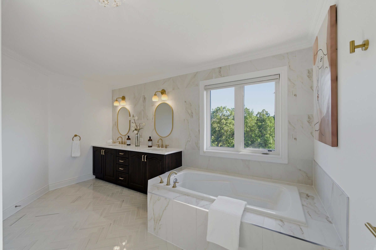
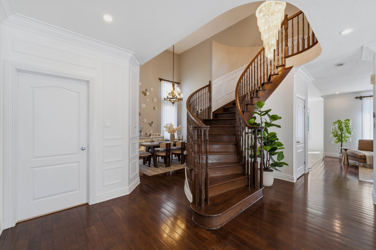
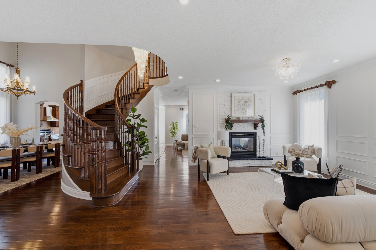
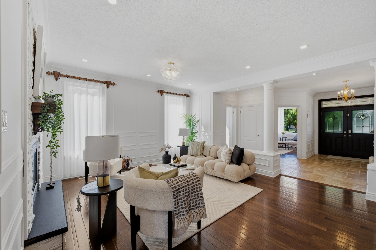
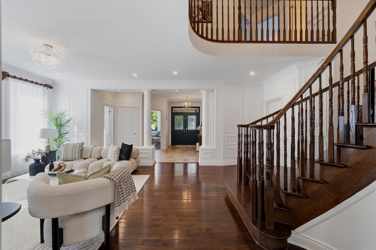
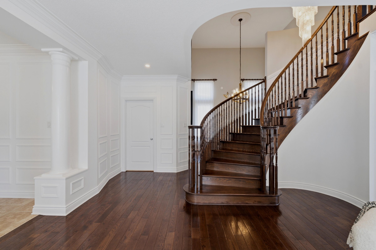
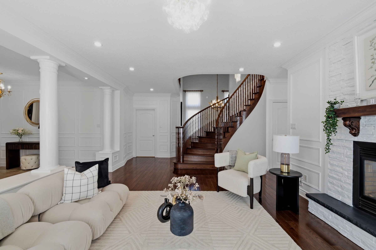
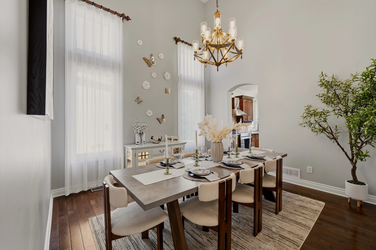
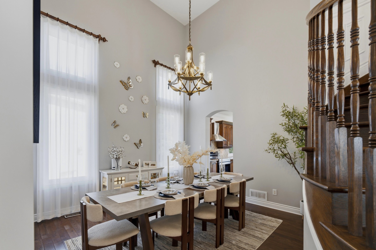
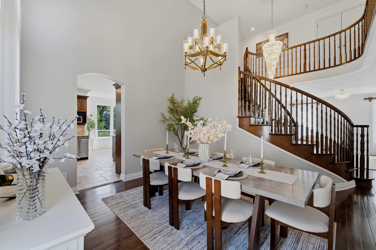
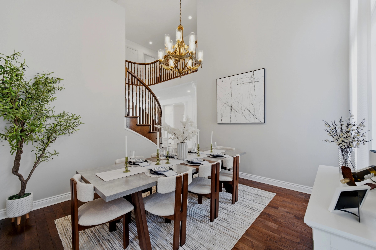
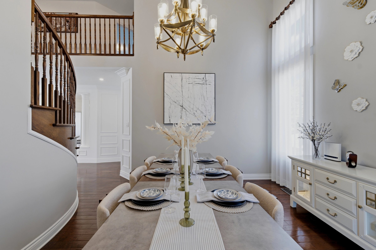
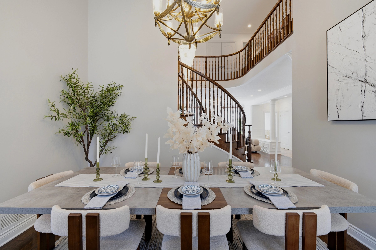
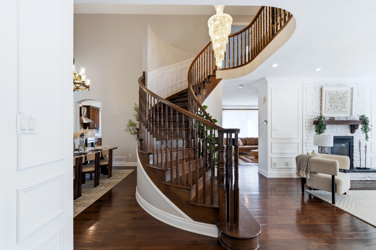
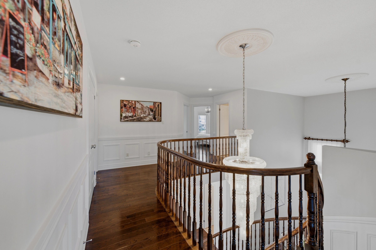
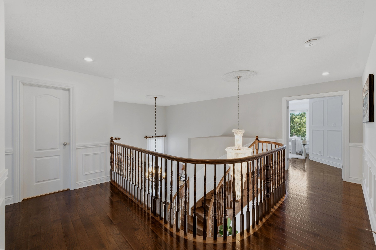
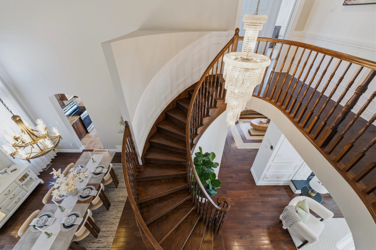
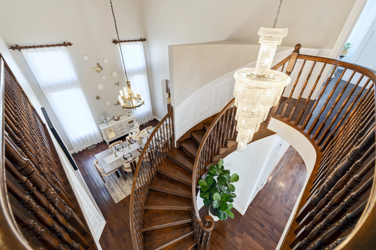
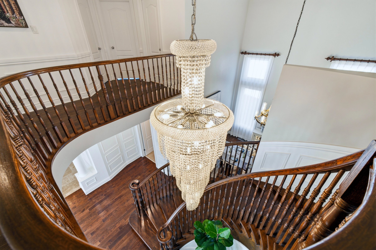
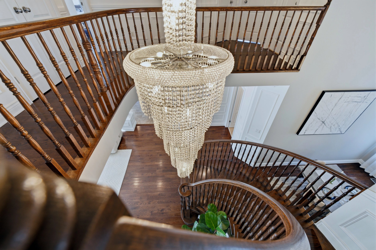
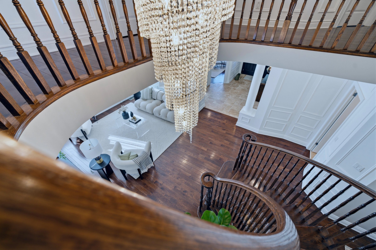
233 Marjan Crescent is part of Minto's Luxe series, the builder's luxury lineup from the mid-2000s. Three signature features set these homes apart: nine-foot ceilings on the main floor, a classic grand curved staircase, and a second floor of four bedrooms and three full baths, including two private ensuites.
Space to Live, Room to Breathe
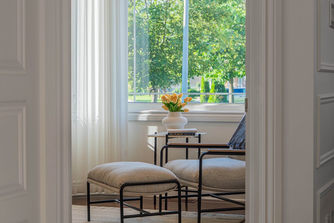
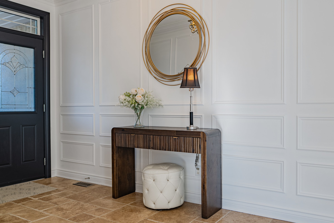
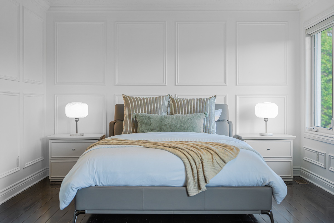
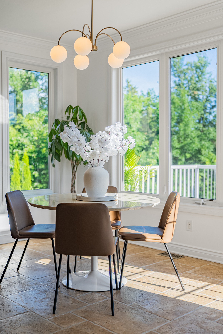
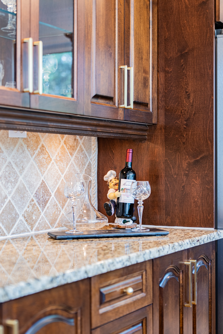
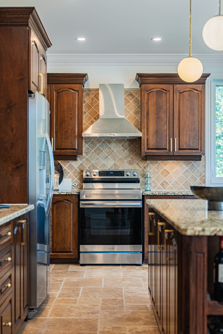
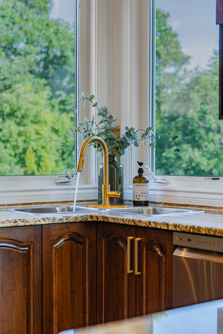
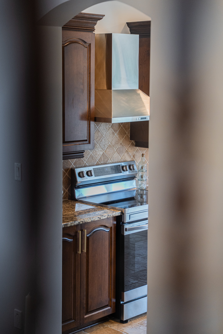
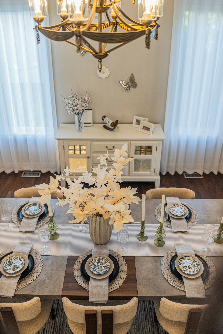
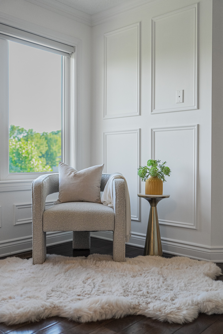
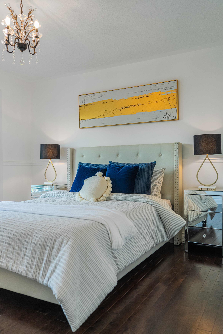
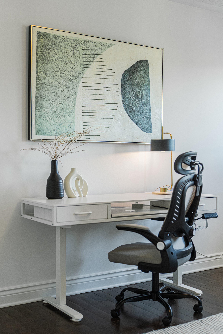
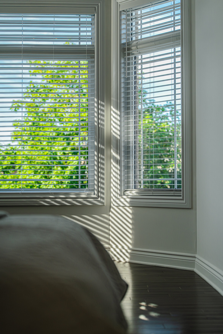
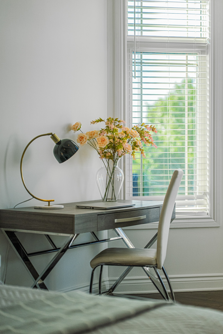
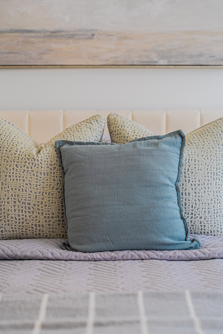
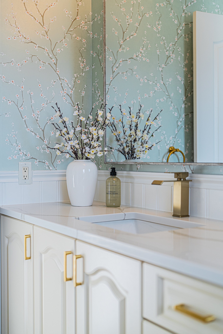
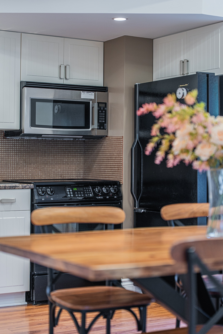
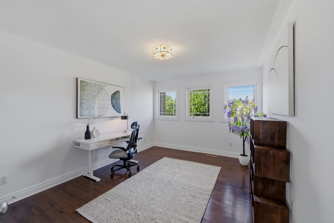
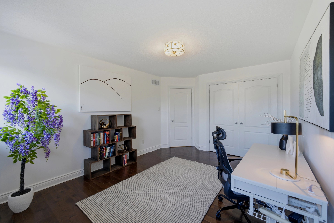
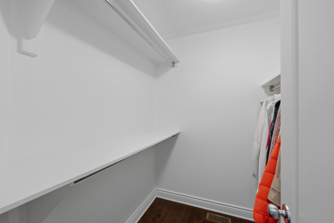
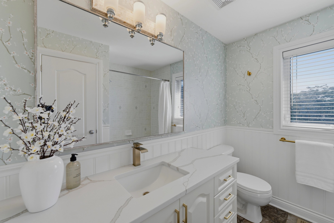
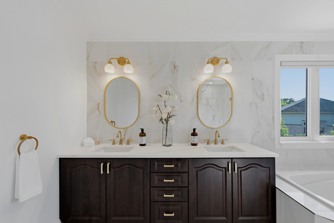
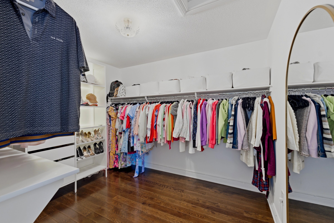
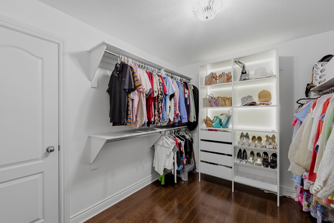
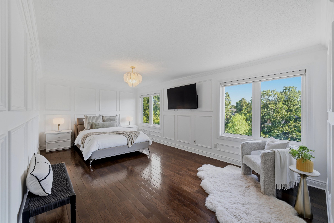
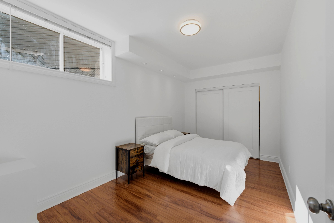
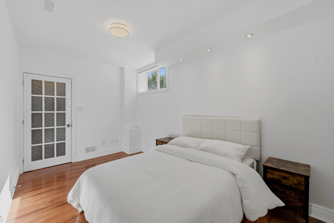
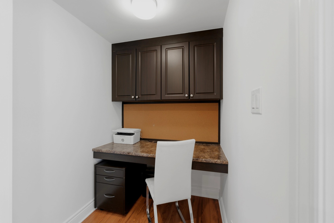
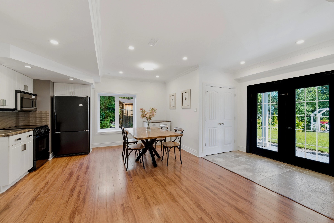
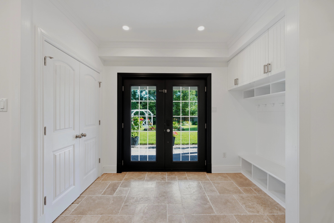
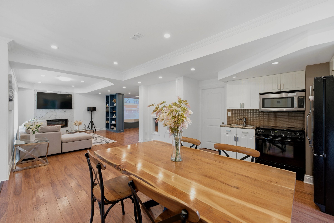
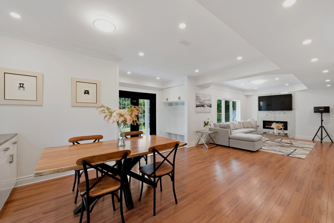
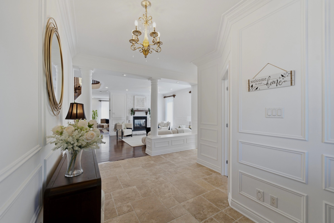
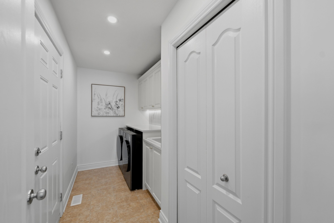
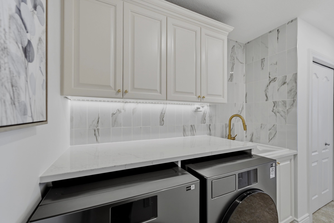
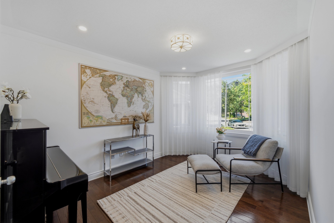
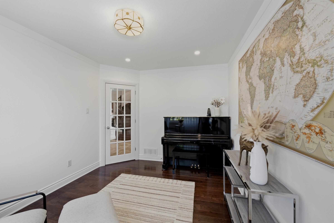
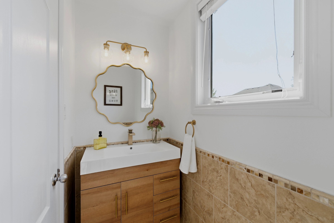
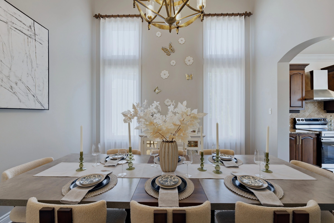
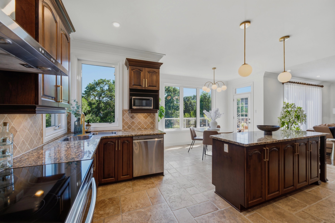
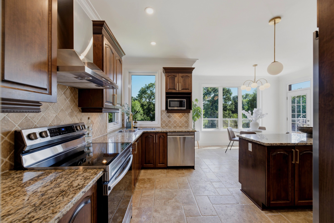
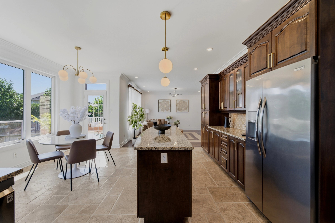
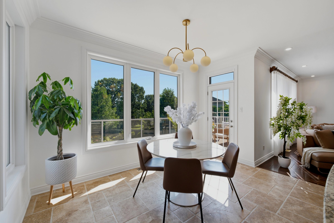
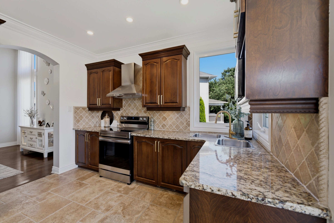
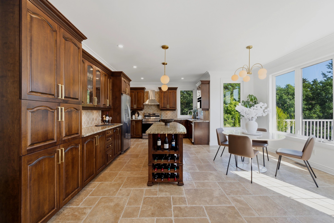
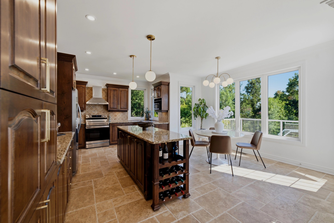
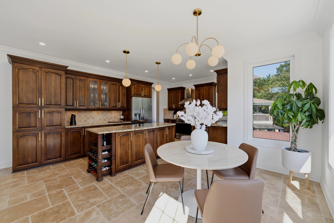
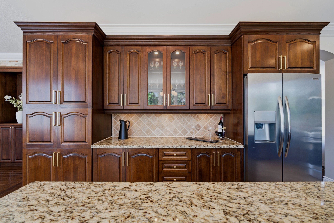
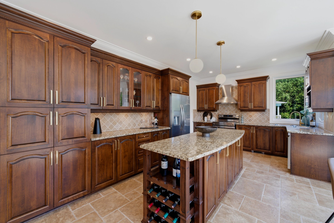
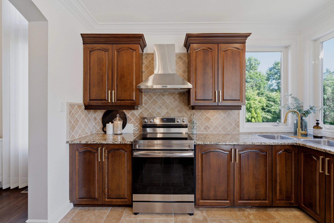
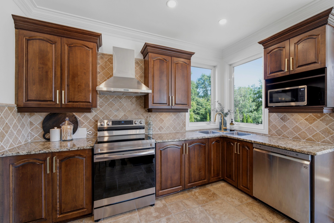
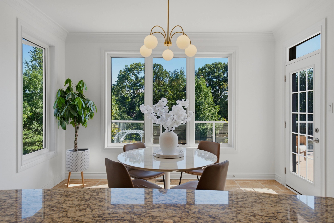
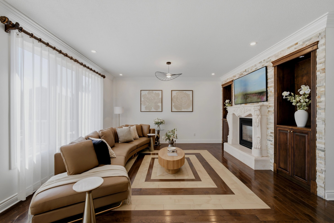
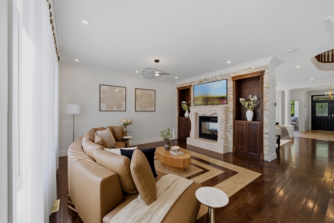
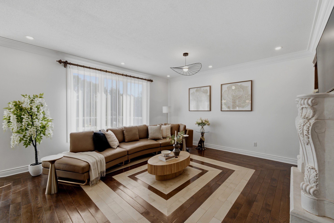
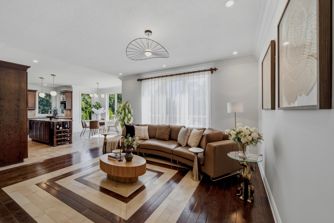
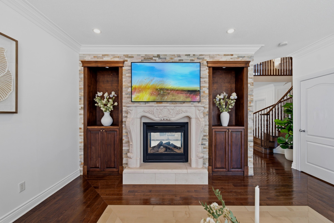
Built by Minto in 2008, the home offers approximately 4,600 square feet of finished living space arranged for real family life - five bedrooms and four-and-a-half bathrooms, including two bedrooms with their own ensuites and walk-in closets. Hardwood runs through the main and second levels, a gourmet kitchen anchors the heart of the home, and a main-floor office and mudroom add everyday practicality. Huge picture windows pull natural light deep into the interior throughout the day.
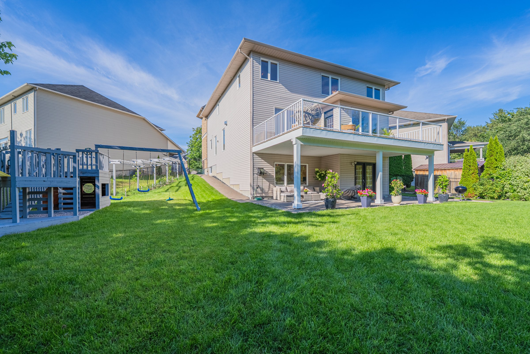
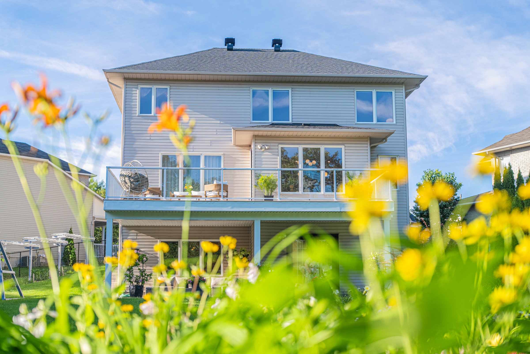
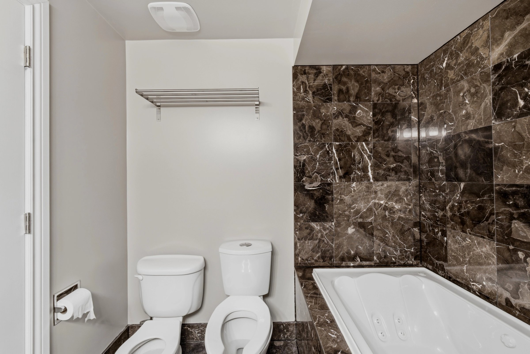
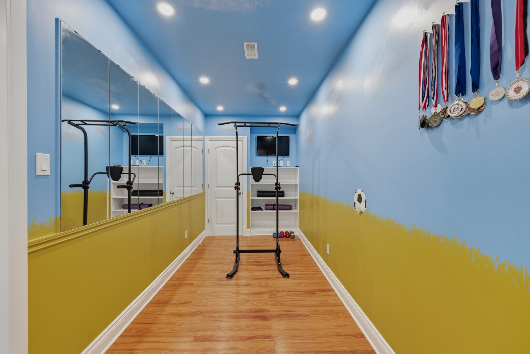
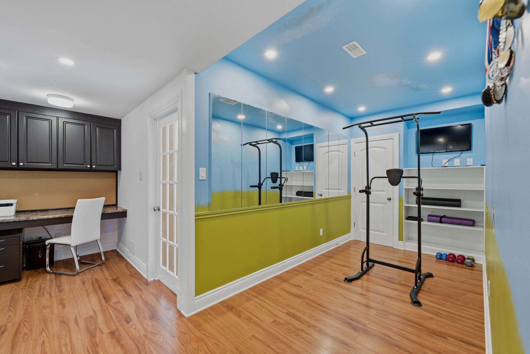
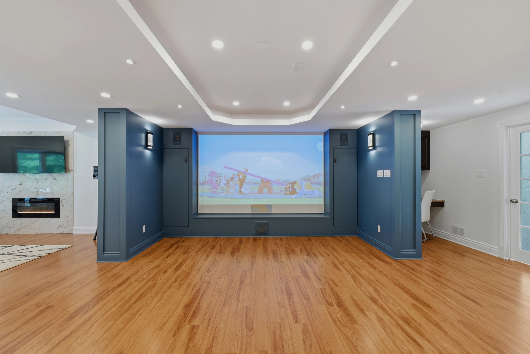
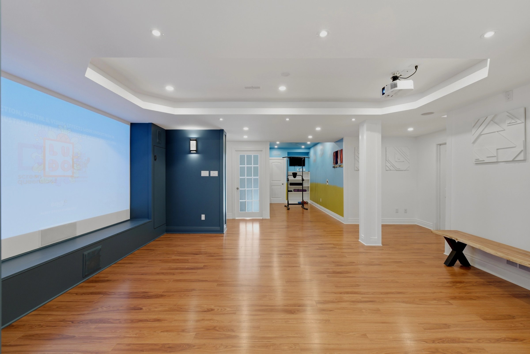
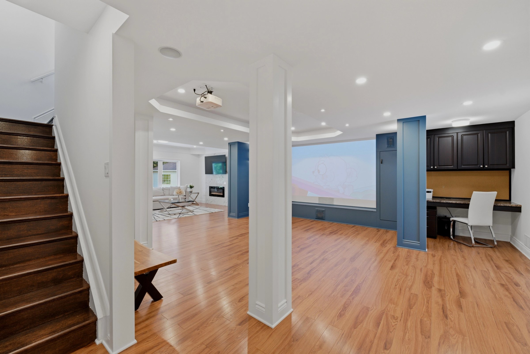
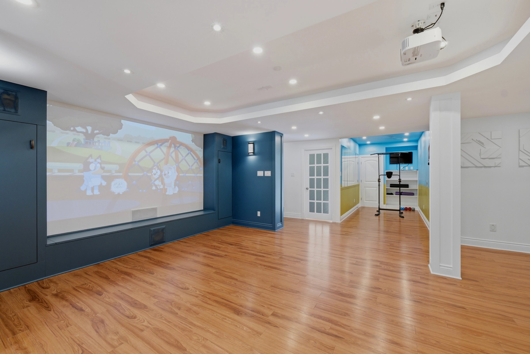
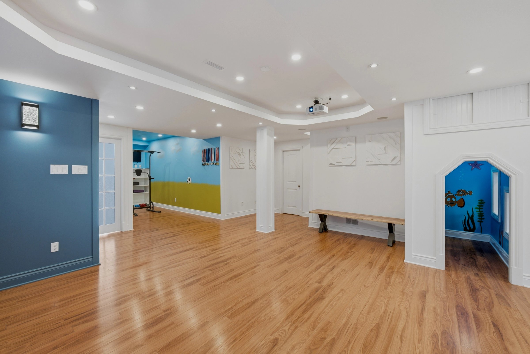
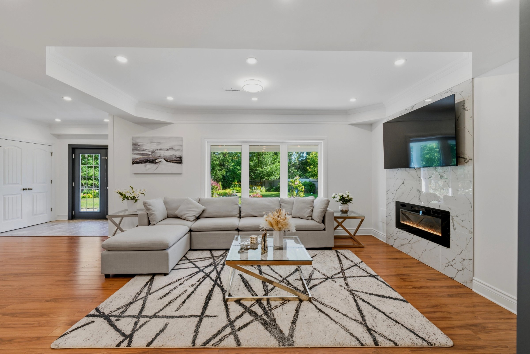
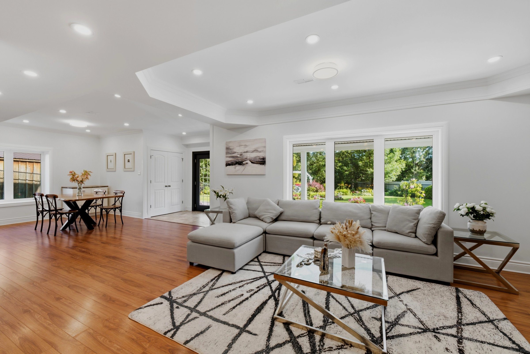
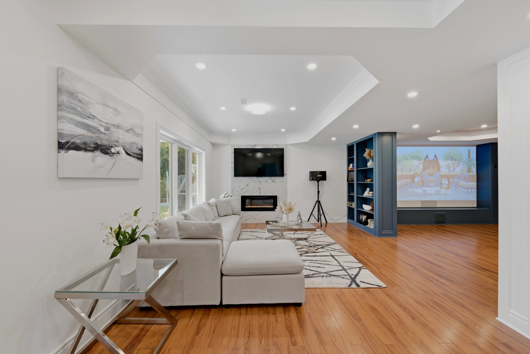
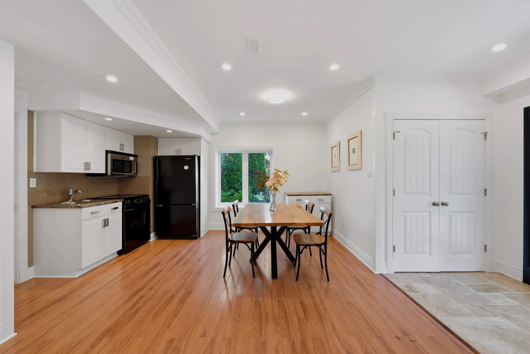
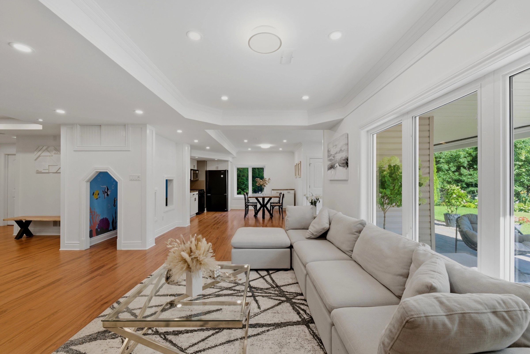
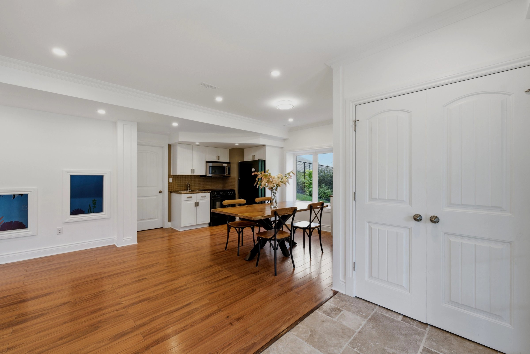
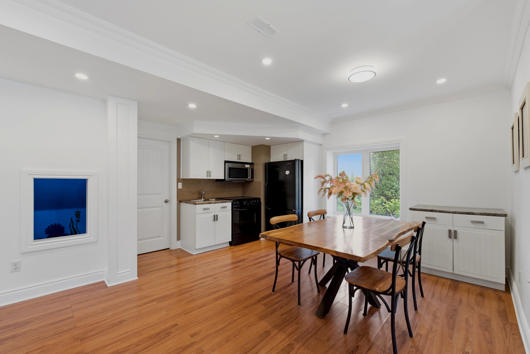
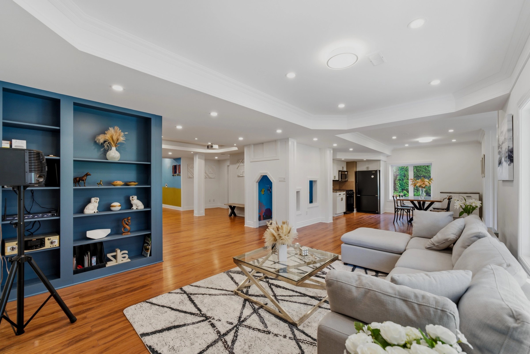
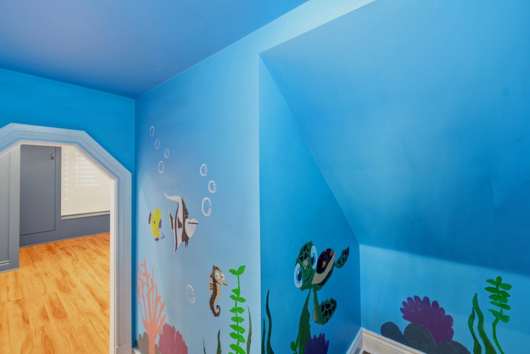
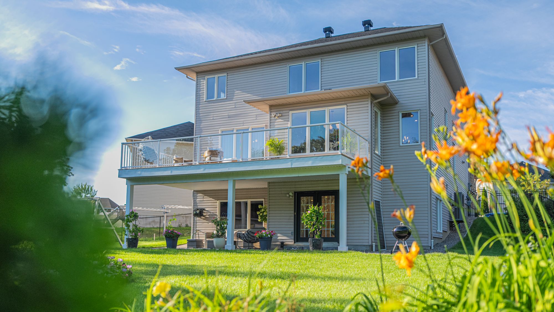
Below, a fully finished nine-foot walkout basement was thoughtfully designed. It feels very large, extending the living space with a games and recreation area, a home theatre, a full bathroom, and the fifth bedroom - opening directly to the yard rather than hiding underground, and making the lower level feel every bit as bright and usable as the floors above.
Two Levels of Outdoor Living
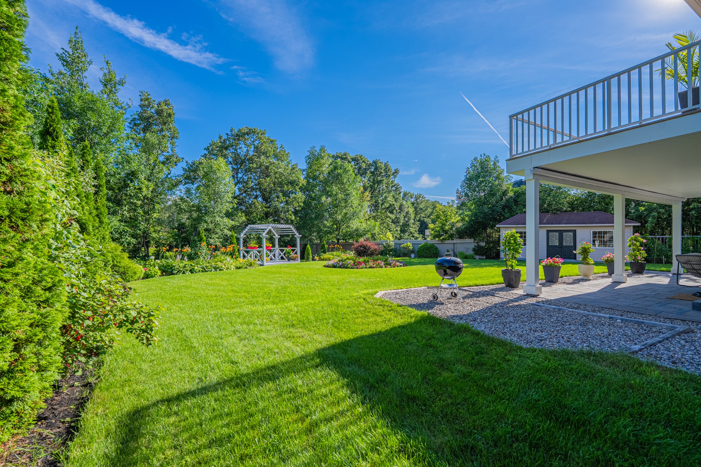
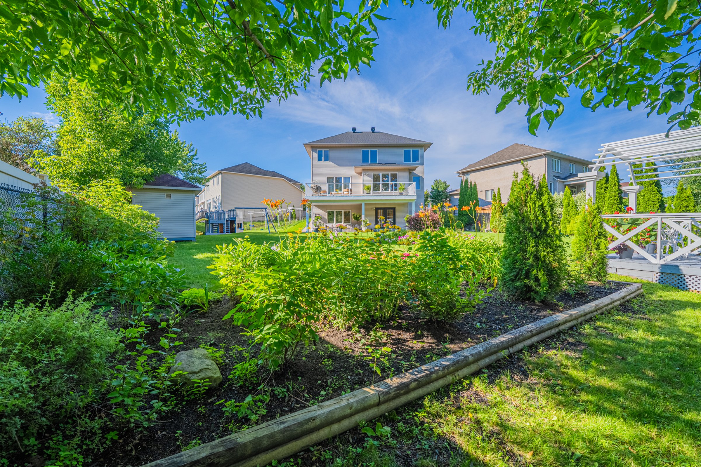
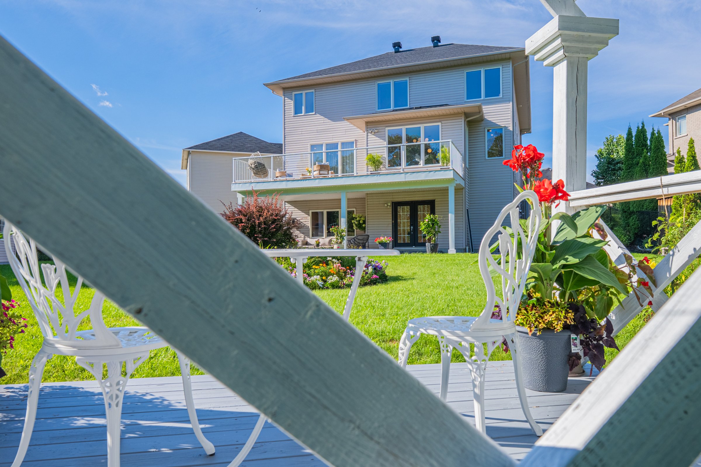
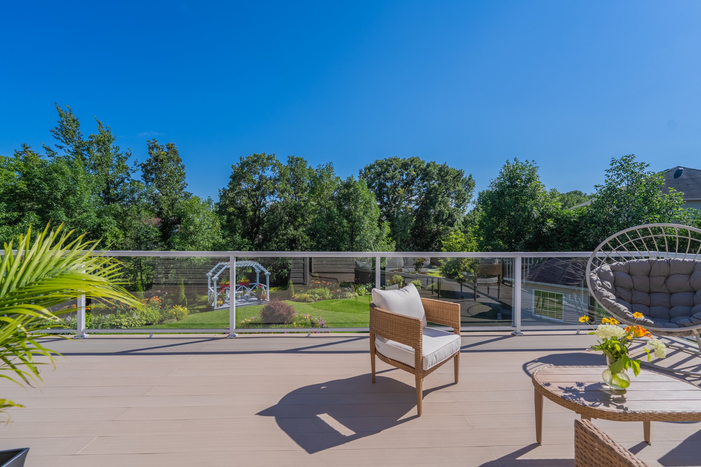
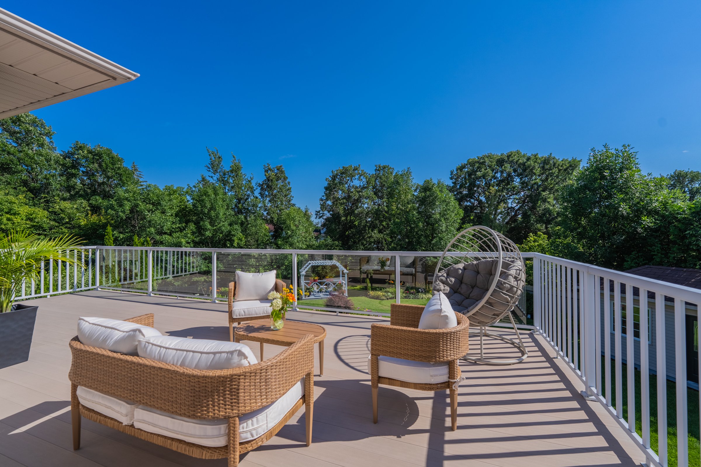
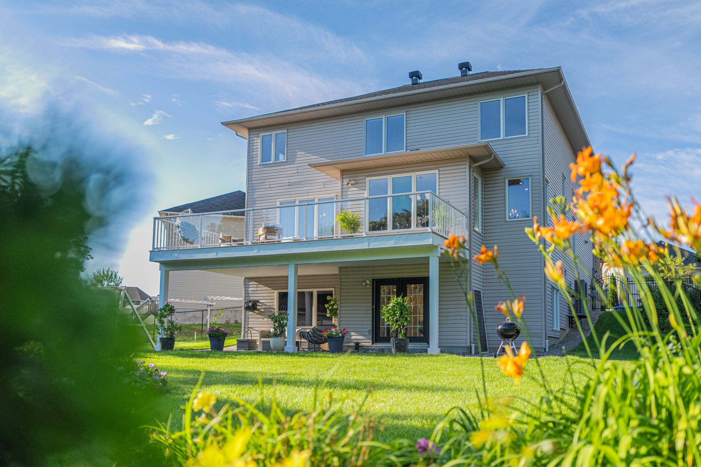
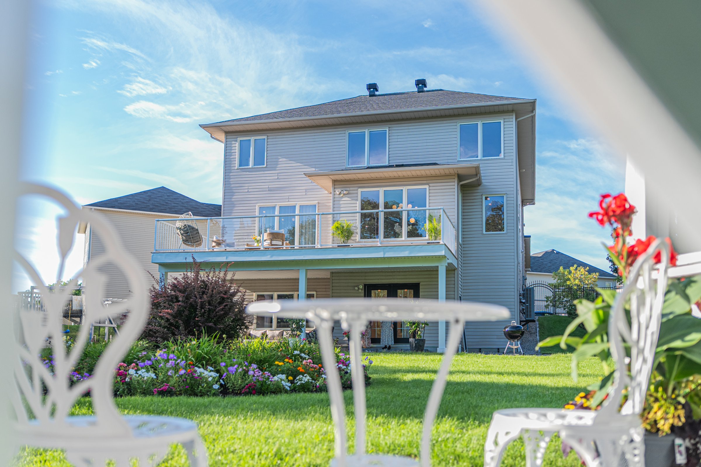
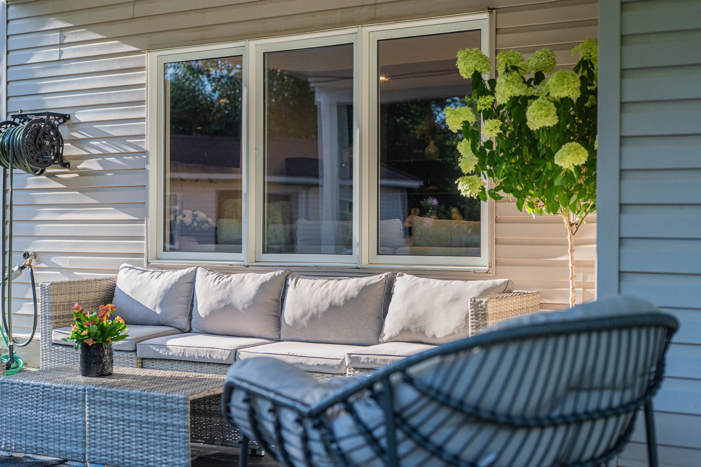
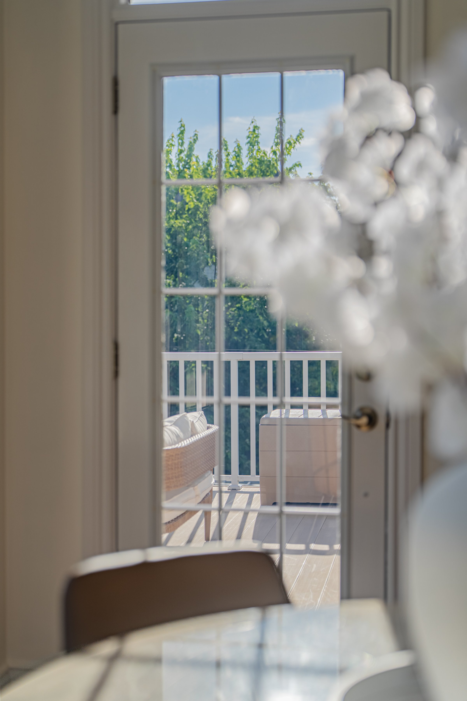
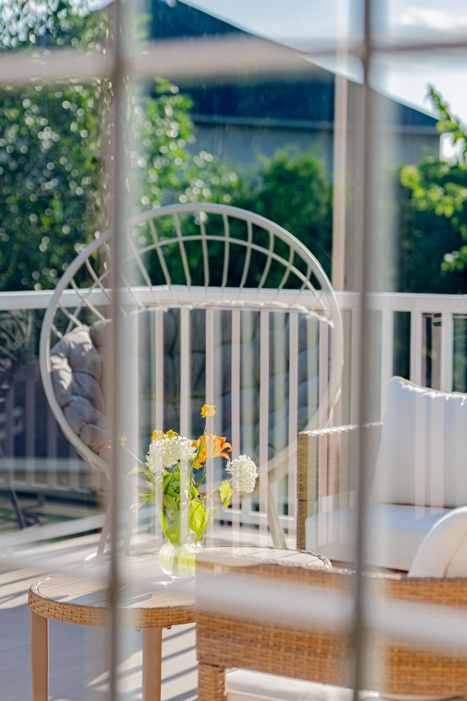
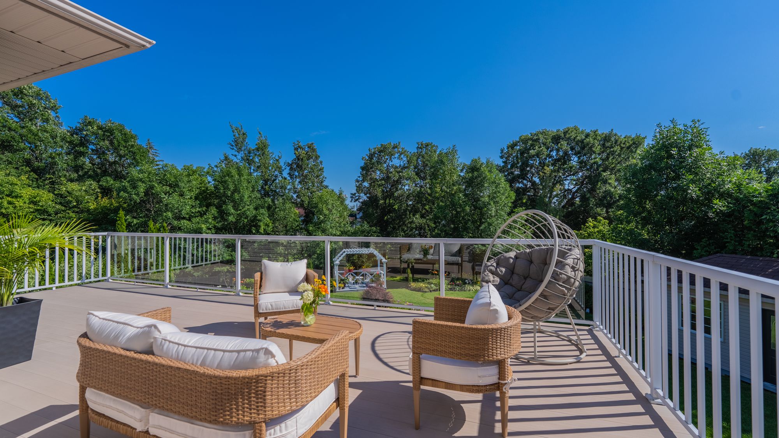
With the nine-feet walkout feature, this home offers two distinct levels of outdoor living - a glass-railing deck off the main floor and a fully covered patio below, opening straight out from the walkout basement. There's room for everyone and everything.
Backyard Oasis
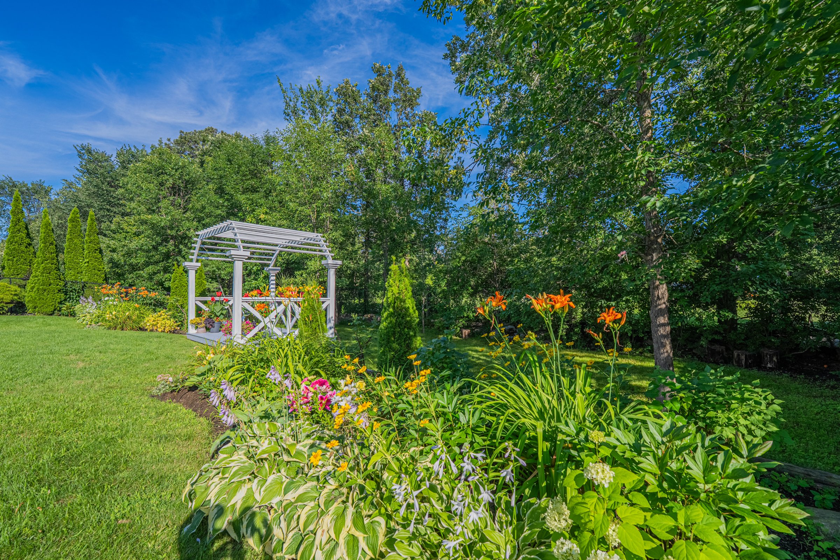
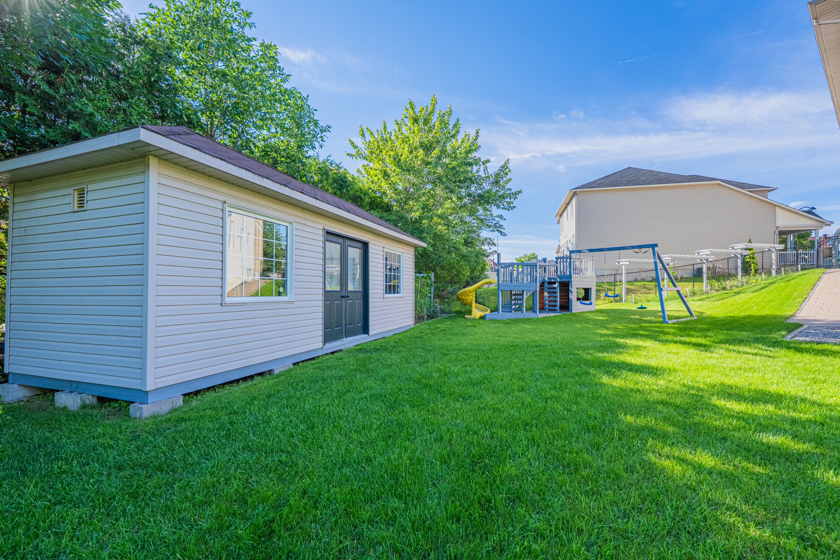
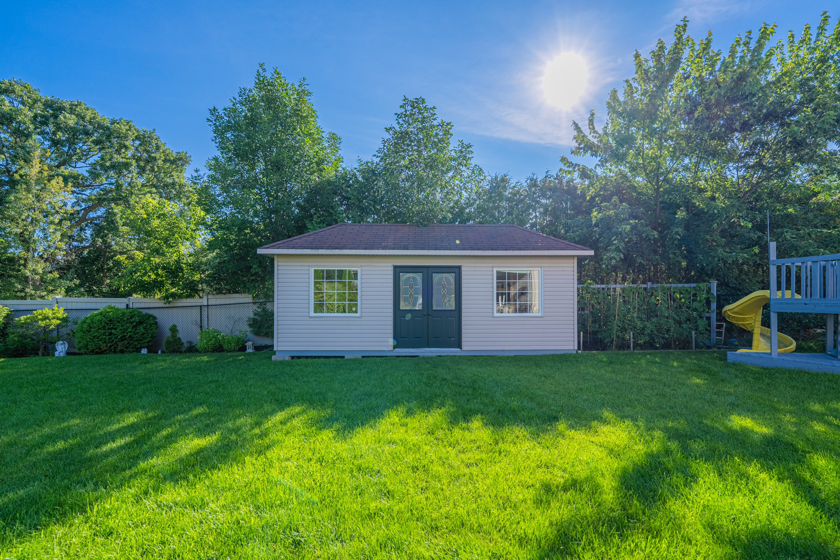
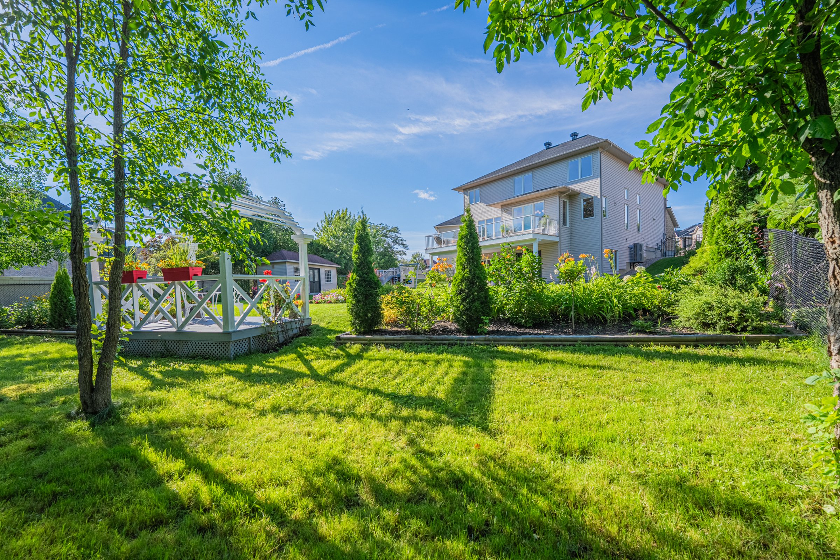
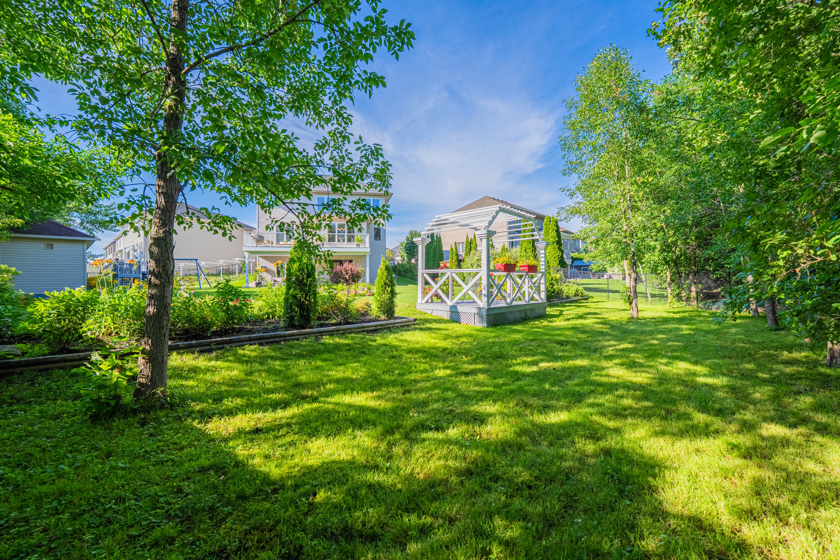
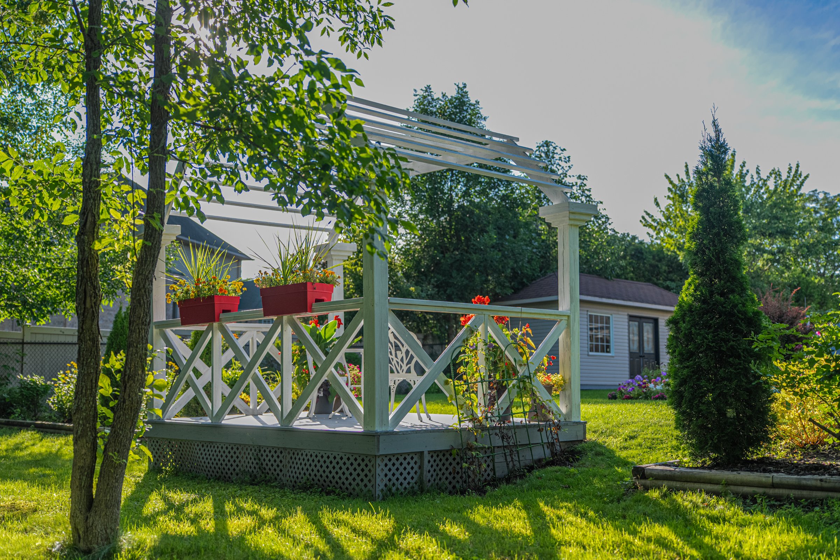
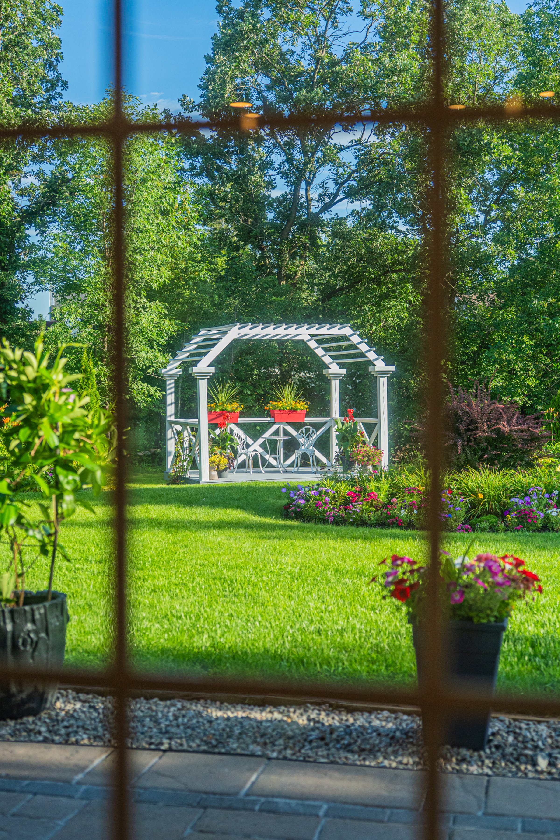
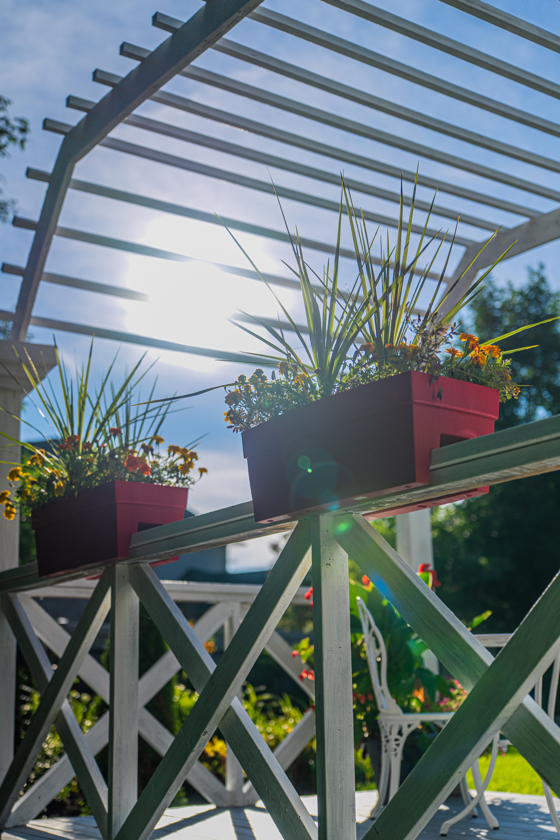
The backyard is where this property truly separates itself! It's fully fenced and framed by green space, with a permitted oversized shed, a pergola, and a play structure already in place. With no rear neighbours and mature trees beyond the fence line, it feels less like a suburban yard and more like a private garden retreat. Plus, the front and back yards have a full irrigation system, so you can keep the lawn lush and the gardens thriving all summer long - no dragging hoses, no guesswork, just effortless curb appeal year-round.
Quiet Streets, City Convenience
For all its privacy, nothing is far. The streets of Heart's Desire stay quiet, with little through-traffic, yet everyday shopping sits within about two kilometres along Strandherd Drive, with RioCan Marketplace and its shops, dining and cinema roughly six minutes away. Highway access via Prince of Wales Drive and Highway 416 puts downtown Ottawa or Kanata around thirty minutes out and the airport about twenty. Closer to home, Heart's Desire, Barcham and Davidson parks, neighbourhood trails and the Jock River Landing offer green space, playgrounds and paddling right at your doorstep. Here, you really can have it both ways: the space and privacy of an estate, with all the amenities of the city.